
Total Bonjour





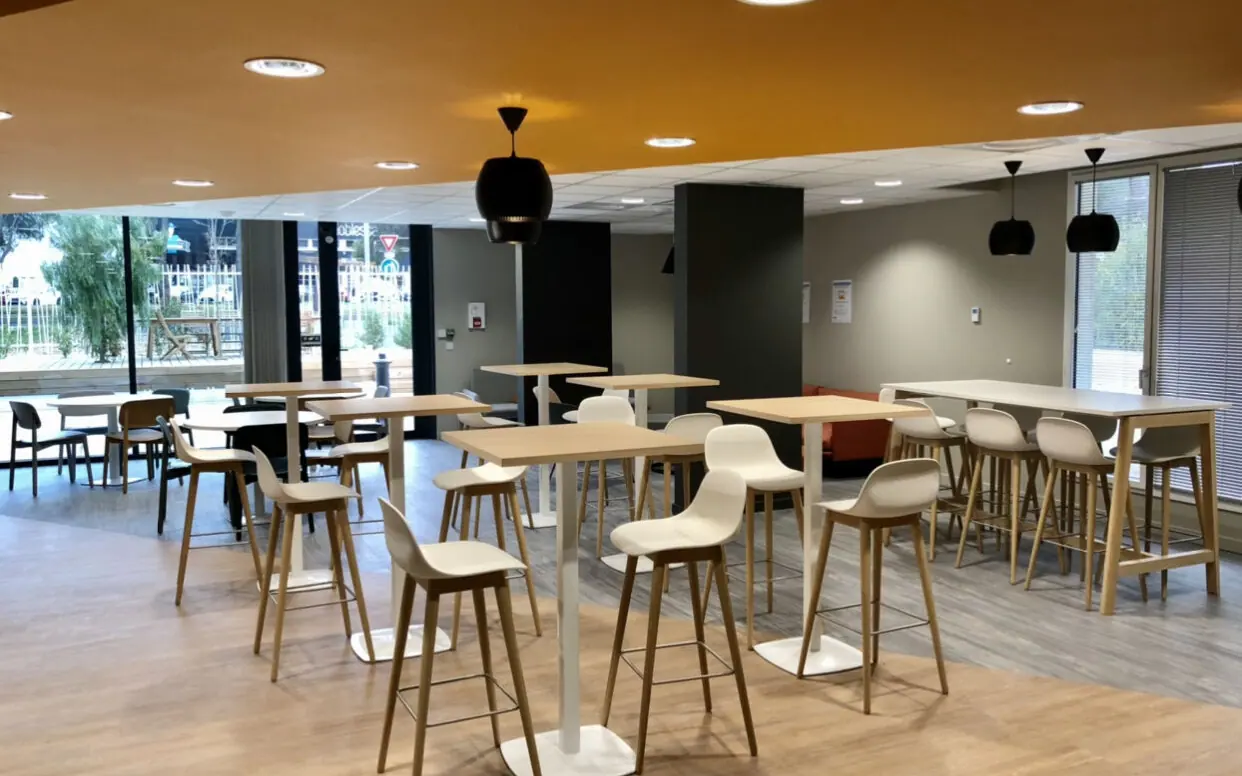
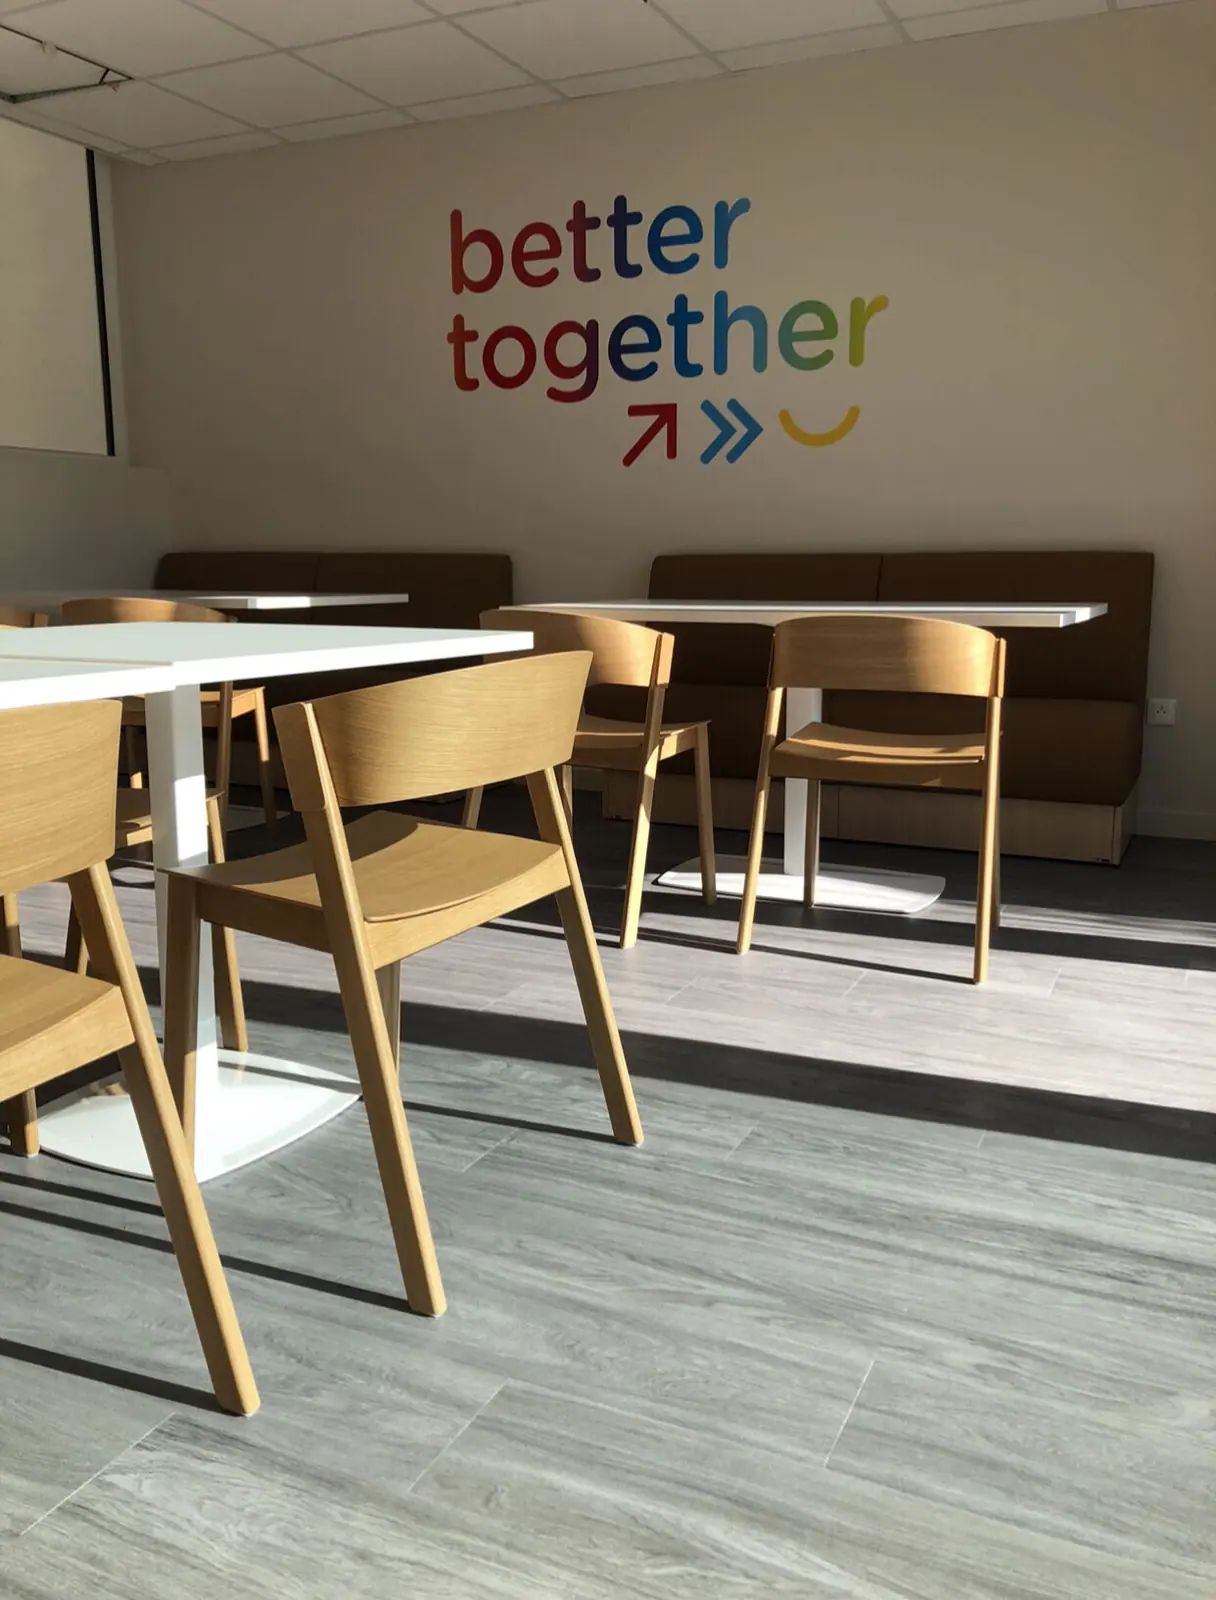
A dining and social space, open to daylight.
A place to get together.
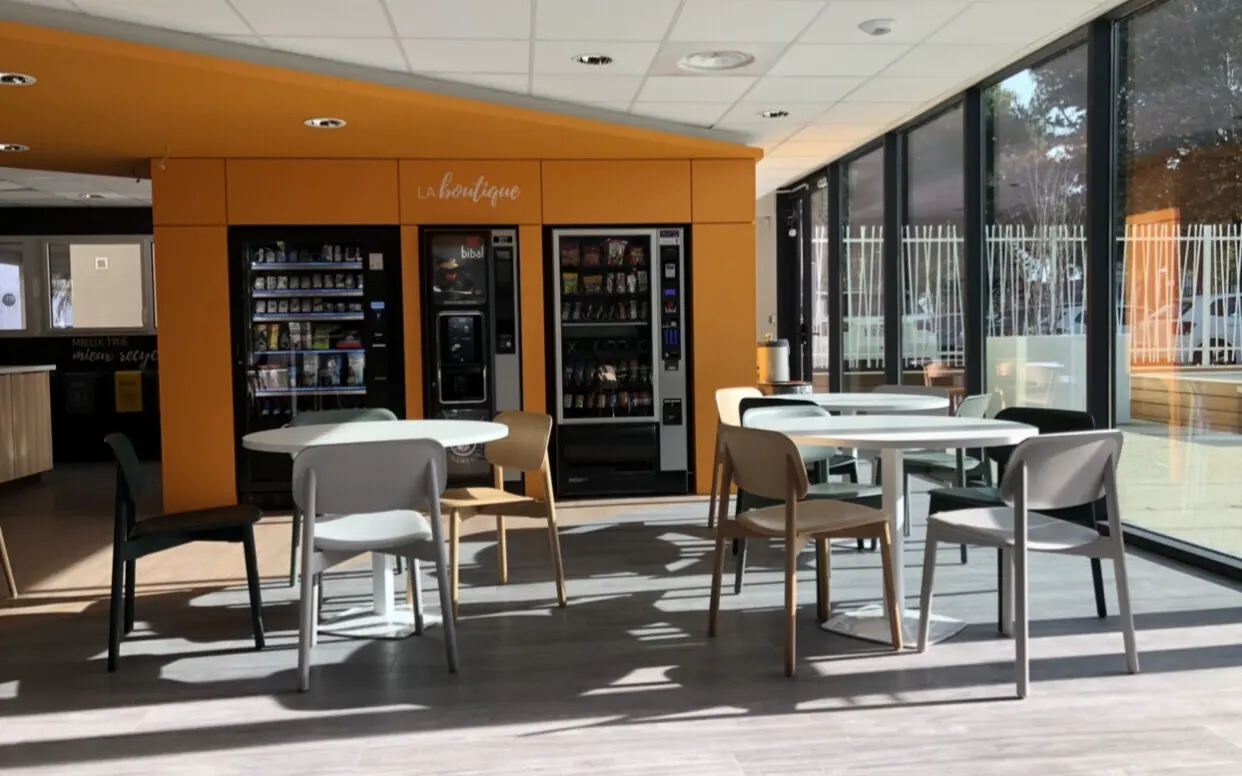
High tables, wooden stools and black pendants set the rhythm of a large dining area lined with glazing. An orange ceiling marks out the coffee corner.
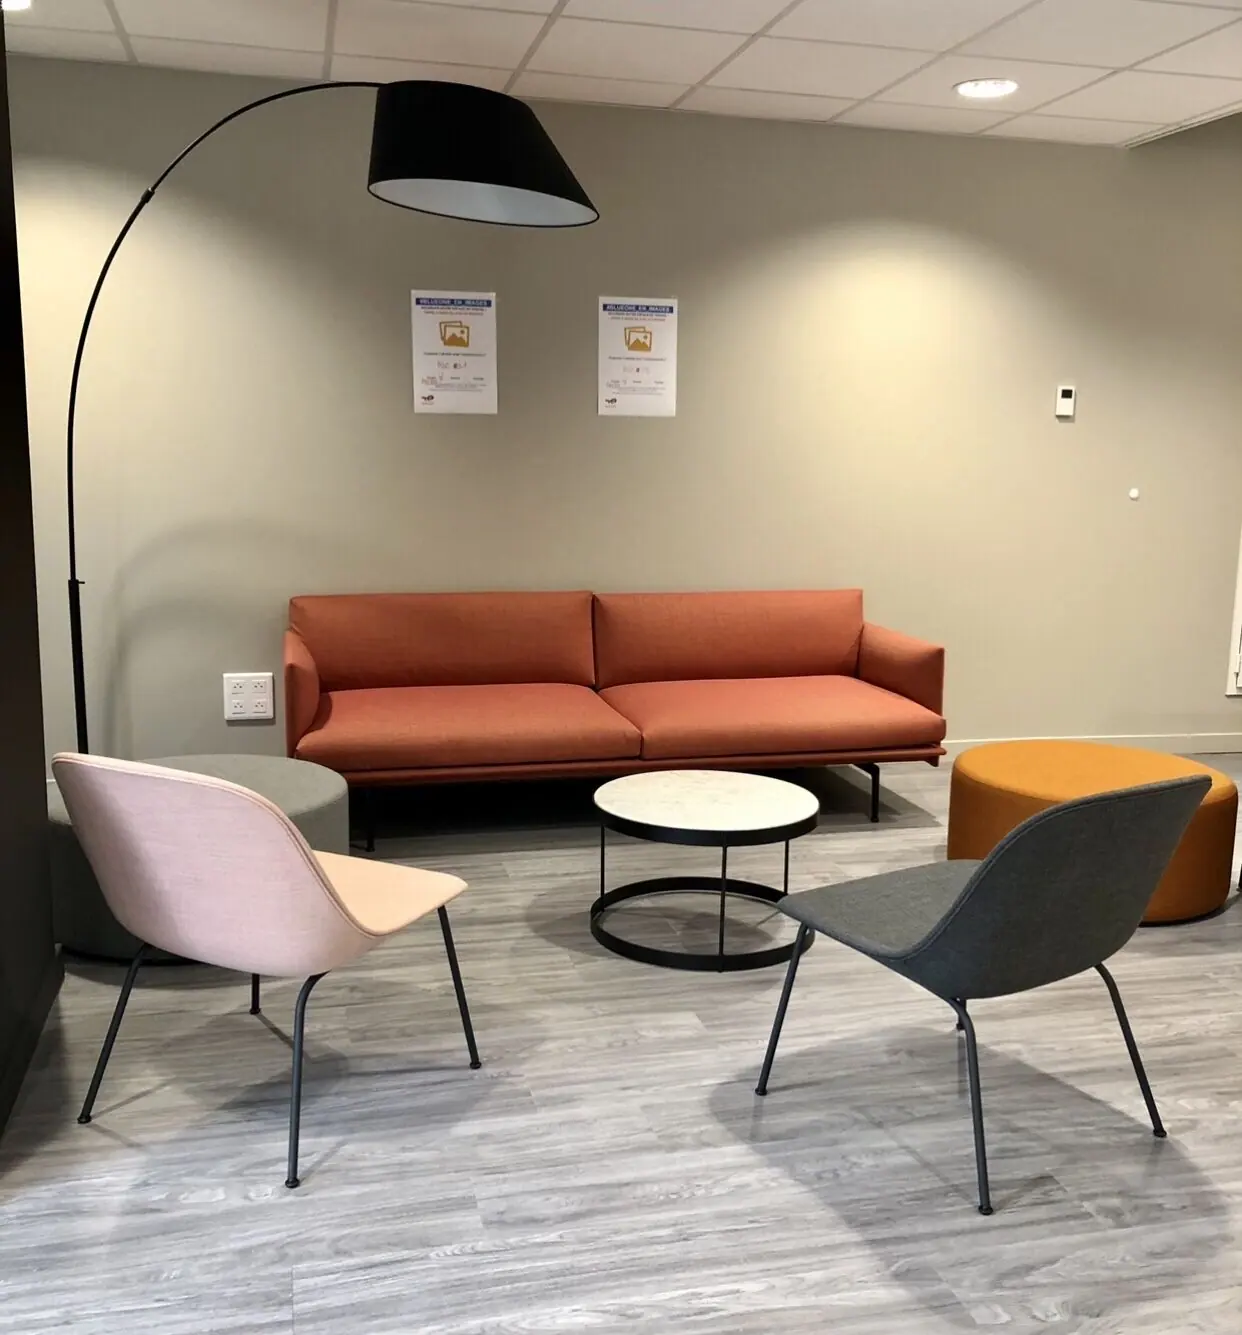
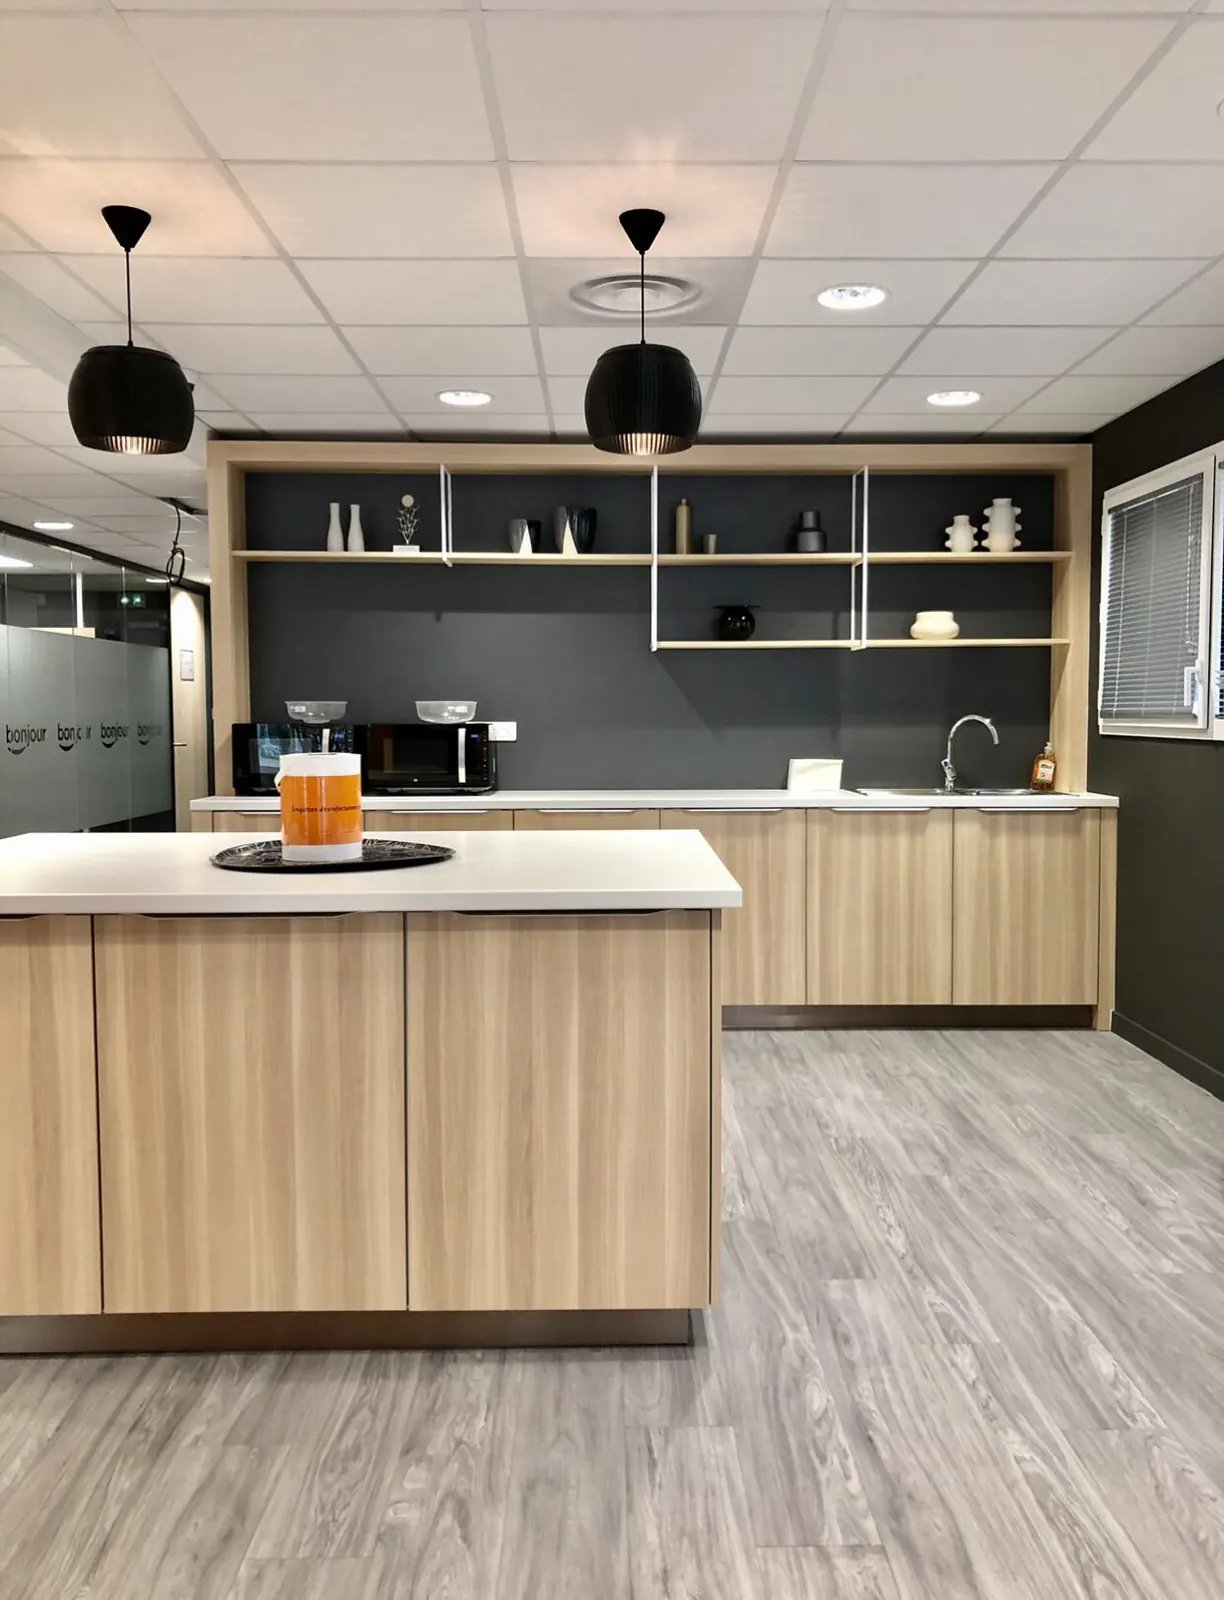
Lounge, kitchen and large table.
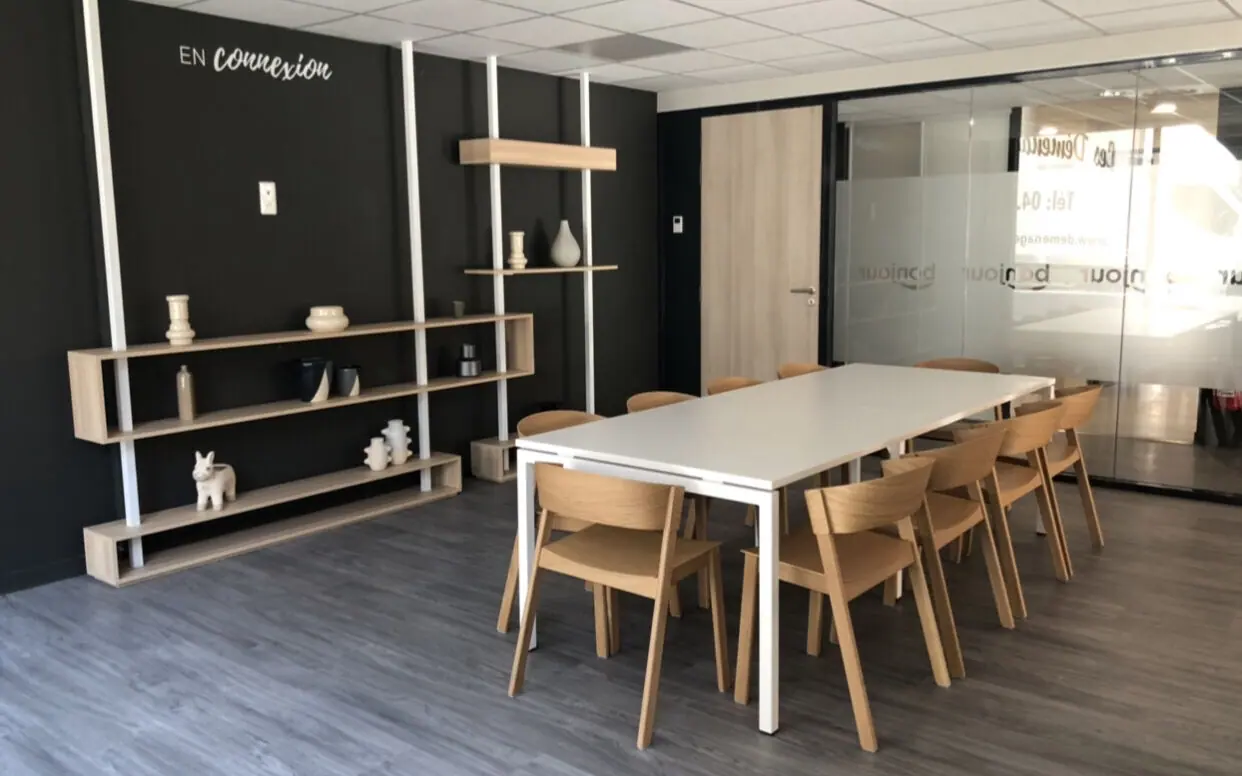
Around it, a lounge with colourful armchairs and a kitchen with an island complete the space. The large table and its wooden shelving host informal meetings and team lunches.
Project summary

Ergonomics and desk comfort
Adjustable seating, height-variable work surfaces, supports for standing postures. We size workstations around the hours actually spent in front of a screen, not around an average standard.
Acoustics and light
Noise and glare are the two most common complaints in open-plan offices. Absorbent panels, screens, booths and desk orientation are dealt with at plan stage, not added afterwards.
Modular furniture
Tables that fold and join together, movable partitions, seating that can be shifted: a floor plate should be able to change configuration in an hour, without technical help.
Integrated technology
Screens, video conferencing, room booking, lighting control: equipment is planned into the furniture and the services, to avoid extension leads and boxes stuck on as an afterthought.
Break and wellbeing spaces
Kitchen areas, lounges, quiet break spaces, outdoor zones where the site allows. These places, more than the desks, are what make people want to come back to the office.
Reuse and durability
Some of the existing furniture can often be reused after refurbishment. We favour French and European manufacturers, repairable pieces and take-back schemes for whatever cannot stay.