
We fit out workplaces, from the first plan to handover.
A family business based near Montpellier since 1995.
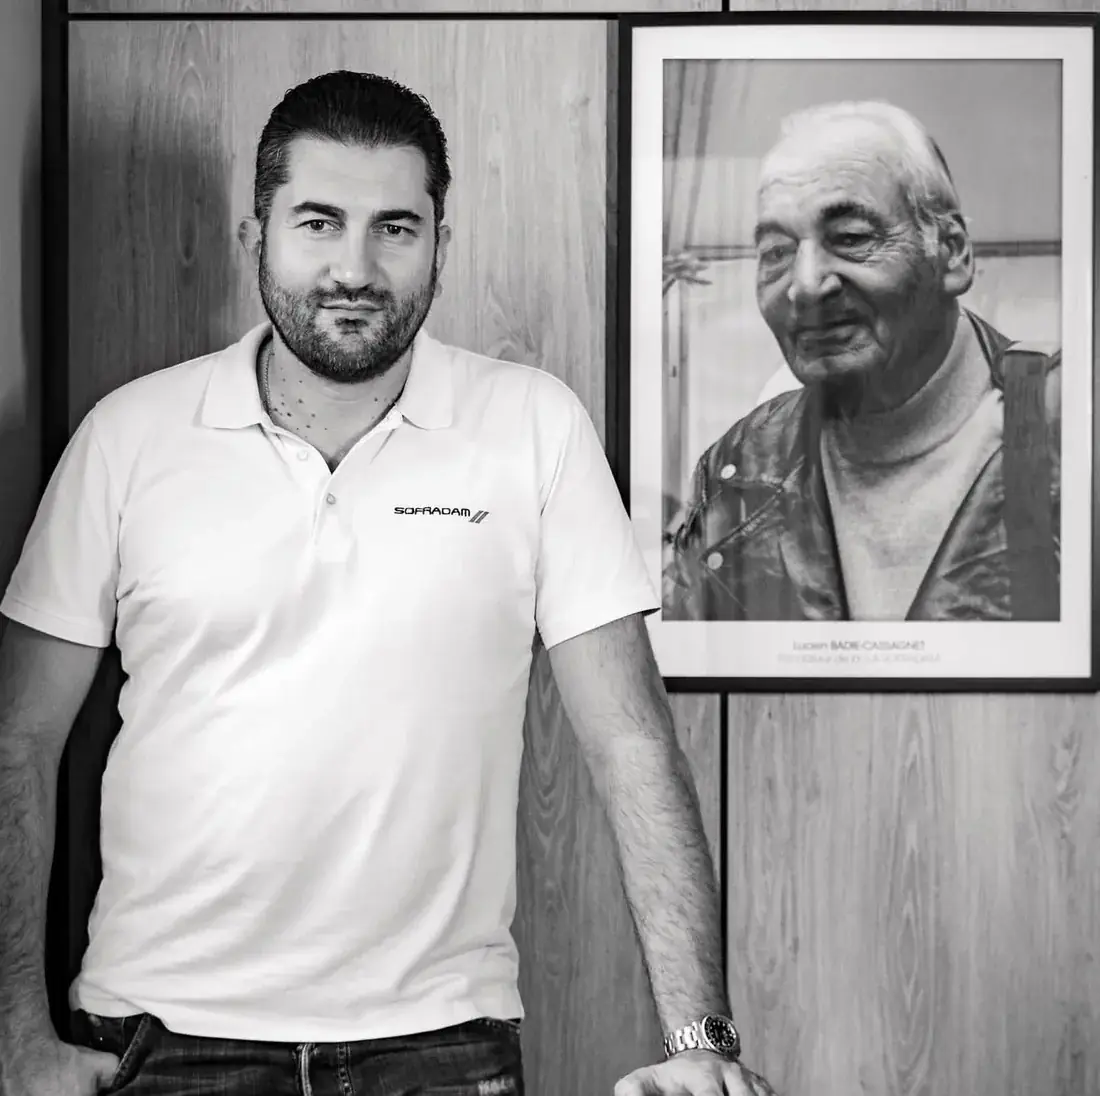
Lucien Badie-Cassagnet founded SOFRADAM in 1995 in a small workshop in Montpellier. His son Ludovic runs the company today. It started out fitting out shops for Celio, Mango and Vanessa Bruno, then moved on to fitting out every kind of professional space.
We work as a general contractor. You sign one contract, and one person follows the design, the construction work across all trades, the furniture and the installation. Our interior architects, design office and works managers are all employees of the company, which is how we keep to the schedule and the budget until handover.
Our storySince 1995, more than 630 projects and 350,000 m² fitted out, by a team of 30 people.
A project starts with a site visit.
Before drawing anything, we come and see the premises: surveys, technical constraints, access, public-building and accessibility rules. Our interior architects then turn your uses into plans, furniture layouts and 3D views, which you approve before the works begin.
Strategy & auditOne works manager for every trade.
Partitions, electrics, plumbing, flooring, painting, joinery: our works manager coordinates the contractors, visits the site every week and sends you a report after each visit. You have one contract and one schedule.
Construction across all tradesThe furniture arrives assembled and the snag list is cleared.
We choose the furniture with you, handle the orders and supplier lead times, then deliver and assemble on site. After handover, the completion warranty and after-sales service stay with the same team.
Furniture & joineryWe fit out offices, shops and every kind of professional space.
Most of our recent projects are offices. The company started out in retail, and today it fits out any place where people work and welcome visitors.
Offices & workplaces
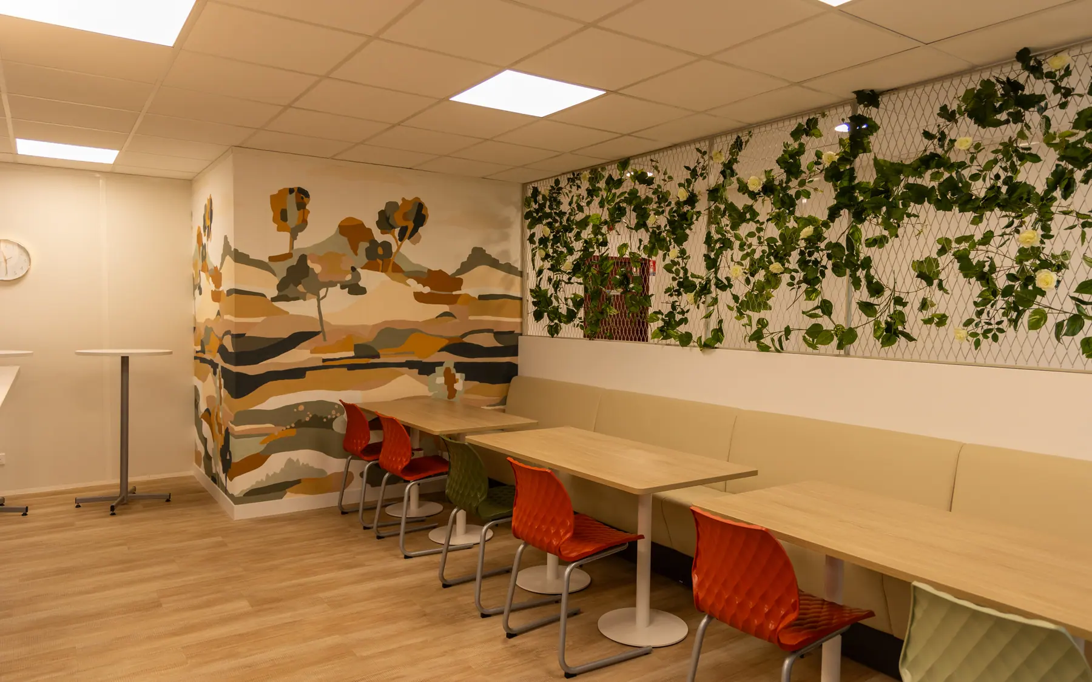
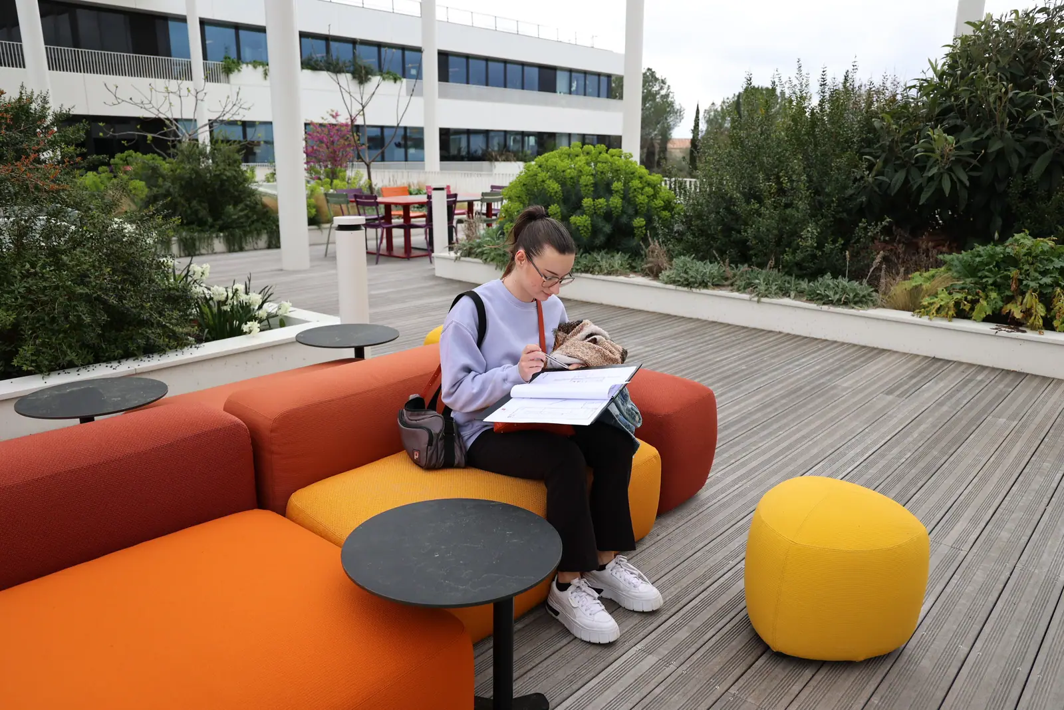
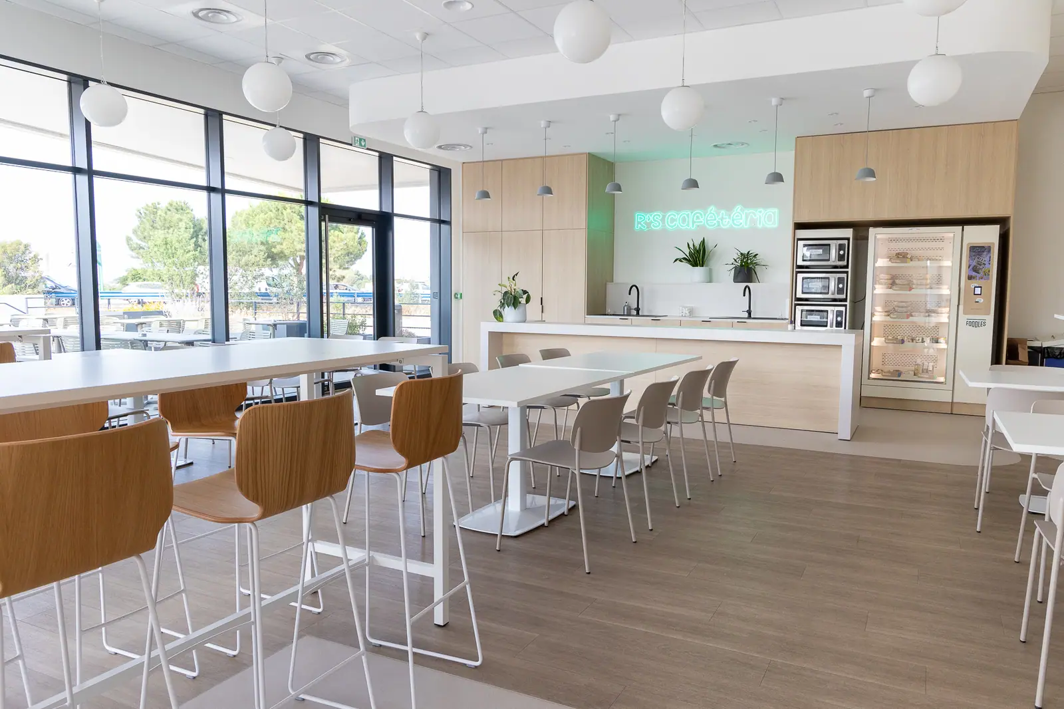
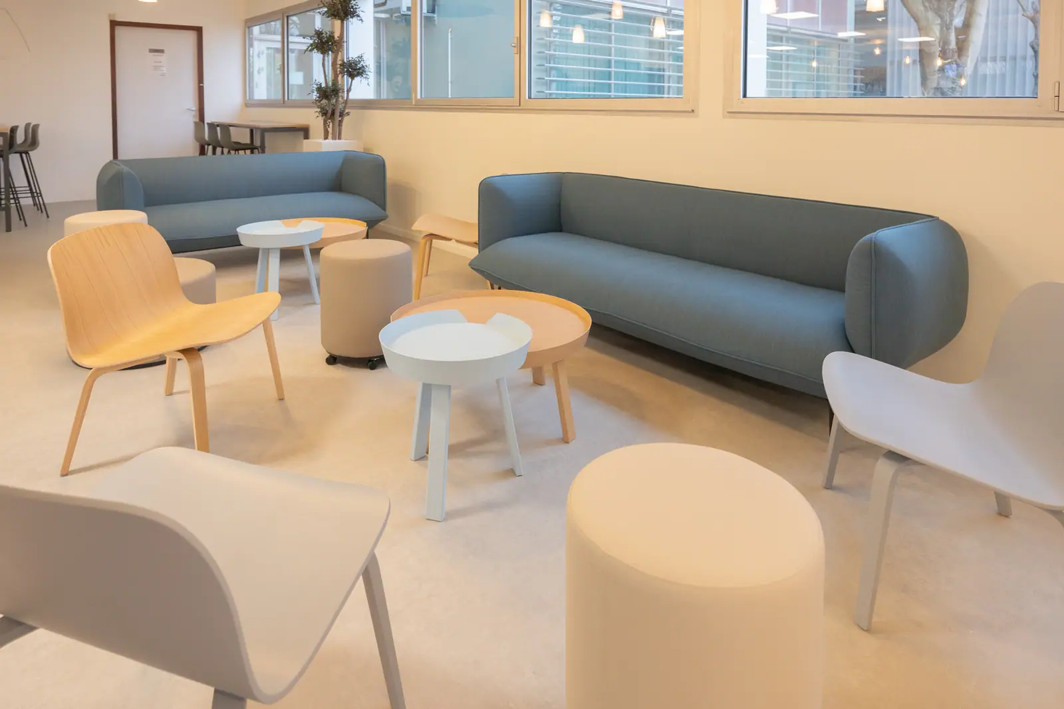
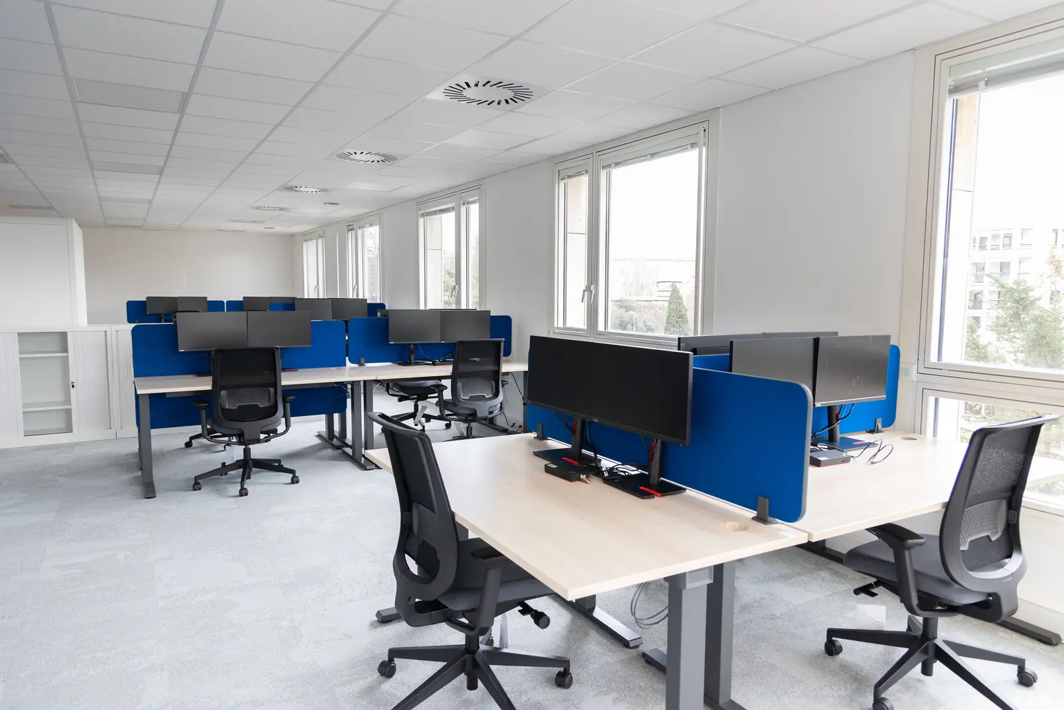
Head offices, office floors, staff restaurants, roof terraces. We handle the design, the construction and the furniture, for a single floor or a whole building.
See our projects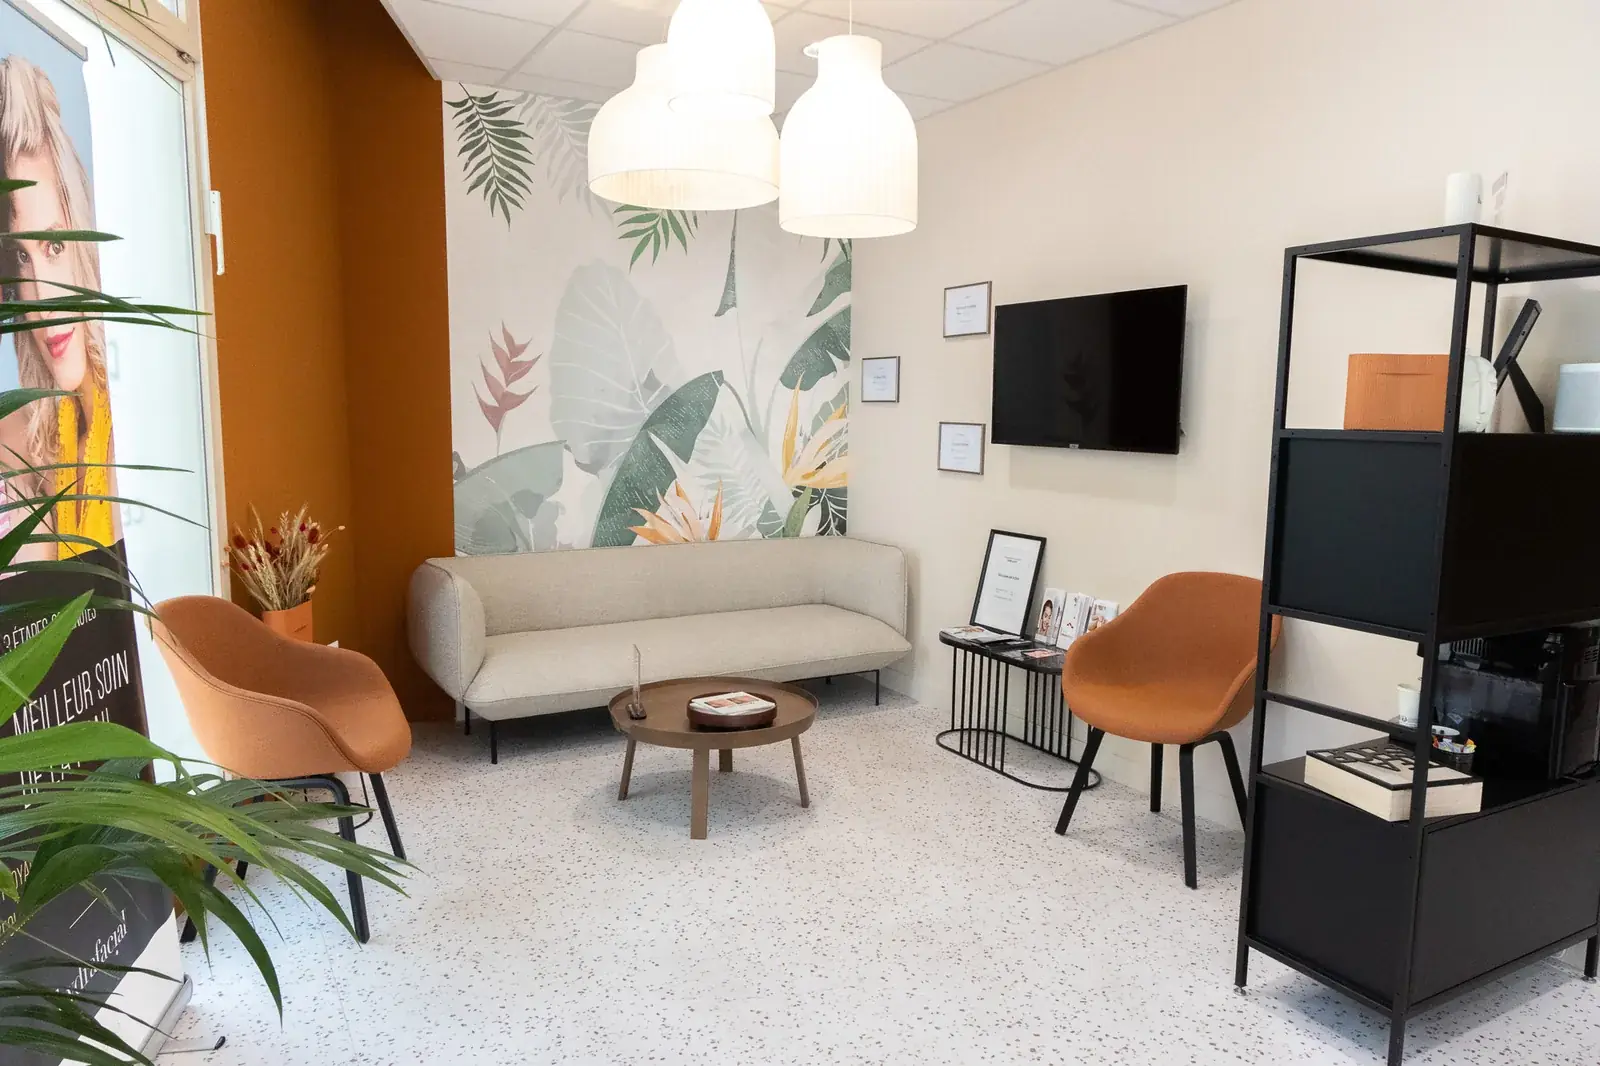
Retail
From 1998, SOFRADAM was fitting out stores for Celio, Mango and Vanessa Bruno. Before the lease is signed we audit the unit, then we file the permits and keep to the opening date.
Multi-site rollout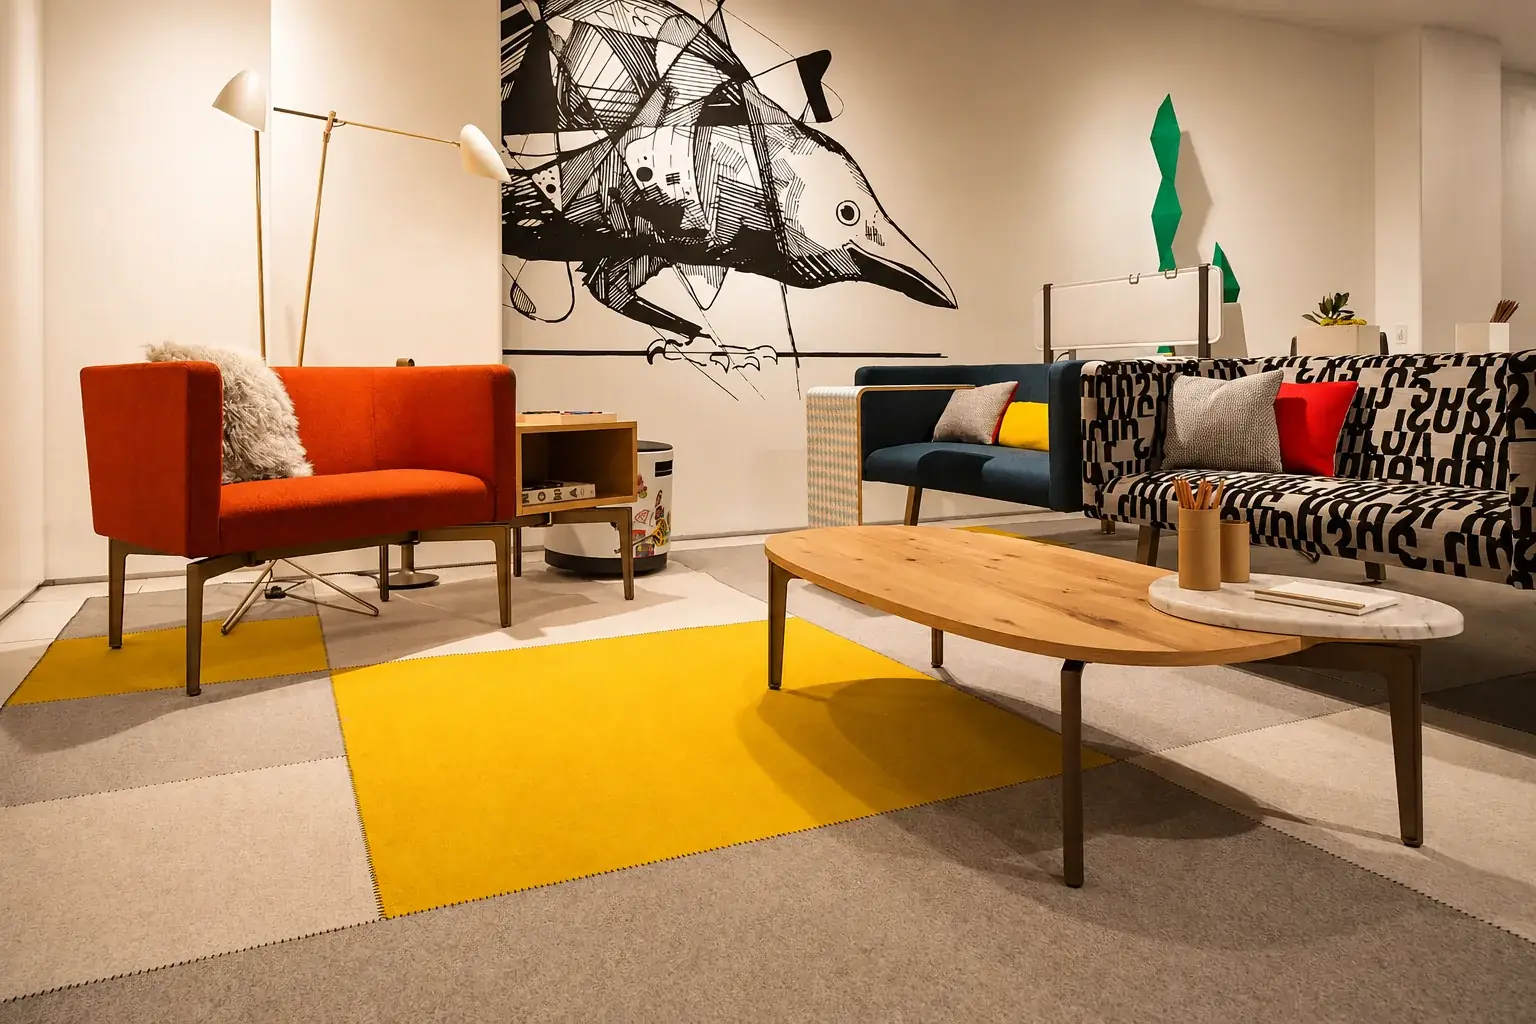
Design & Build
Our interior architects design, our teams build. One contract and one point of contact, from the first visit to furniture installation, whatever your space.
Our approach- Consulting & Design
- Workplace strategy & audit
- Concept & storytelling
- Experience design
- Delivery
- Design & engineering office
- All-trades construction
- Furniture & fit-out
- Logistics & rollout
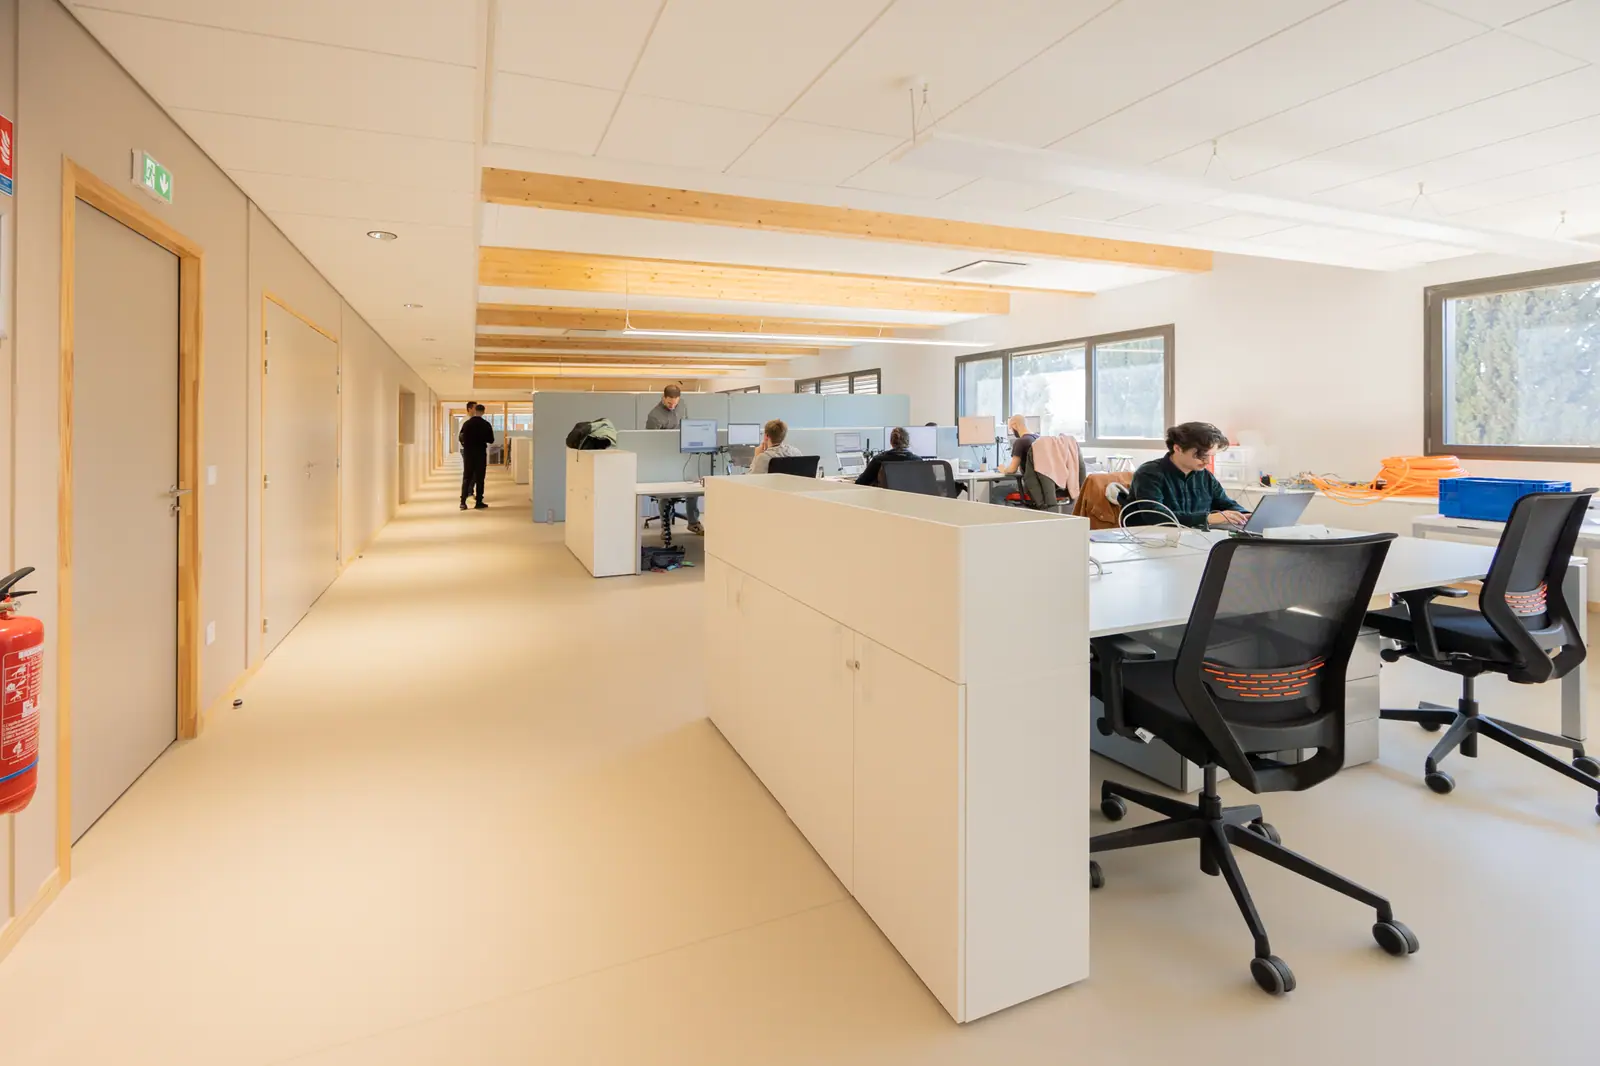
Before drawing a single plan, we take the time to understand: how many people, for what uses, within what working culture. This close reading avoids both oversizing and shortfall, and grounds a realistic brief.
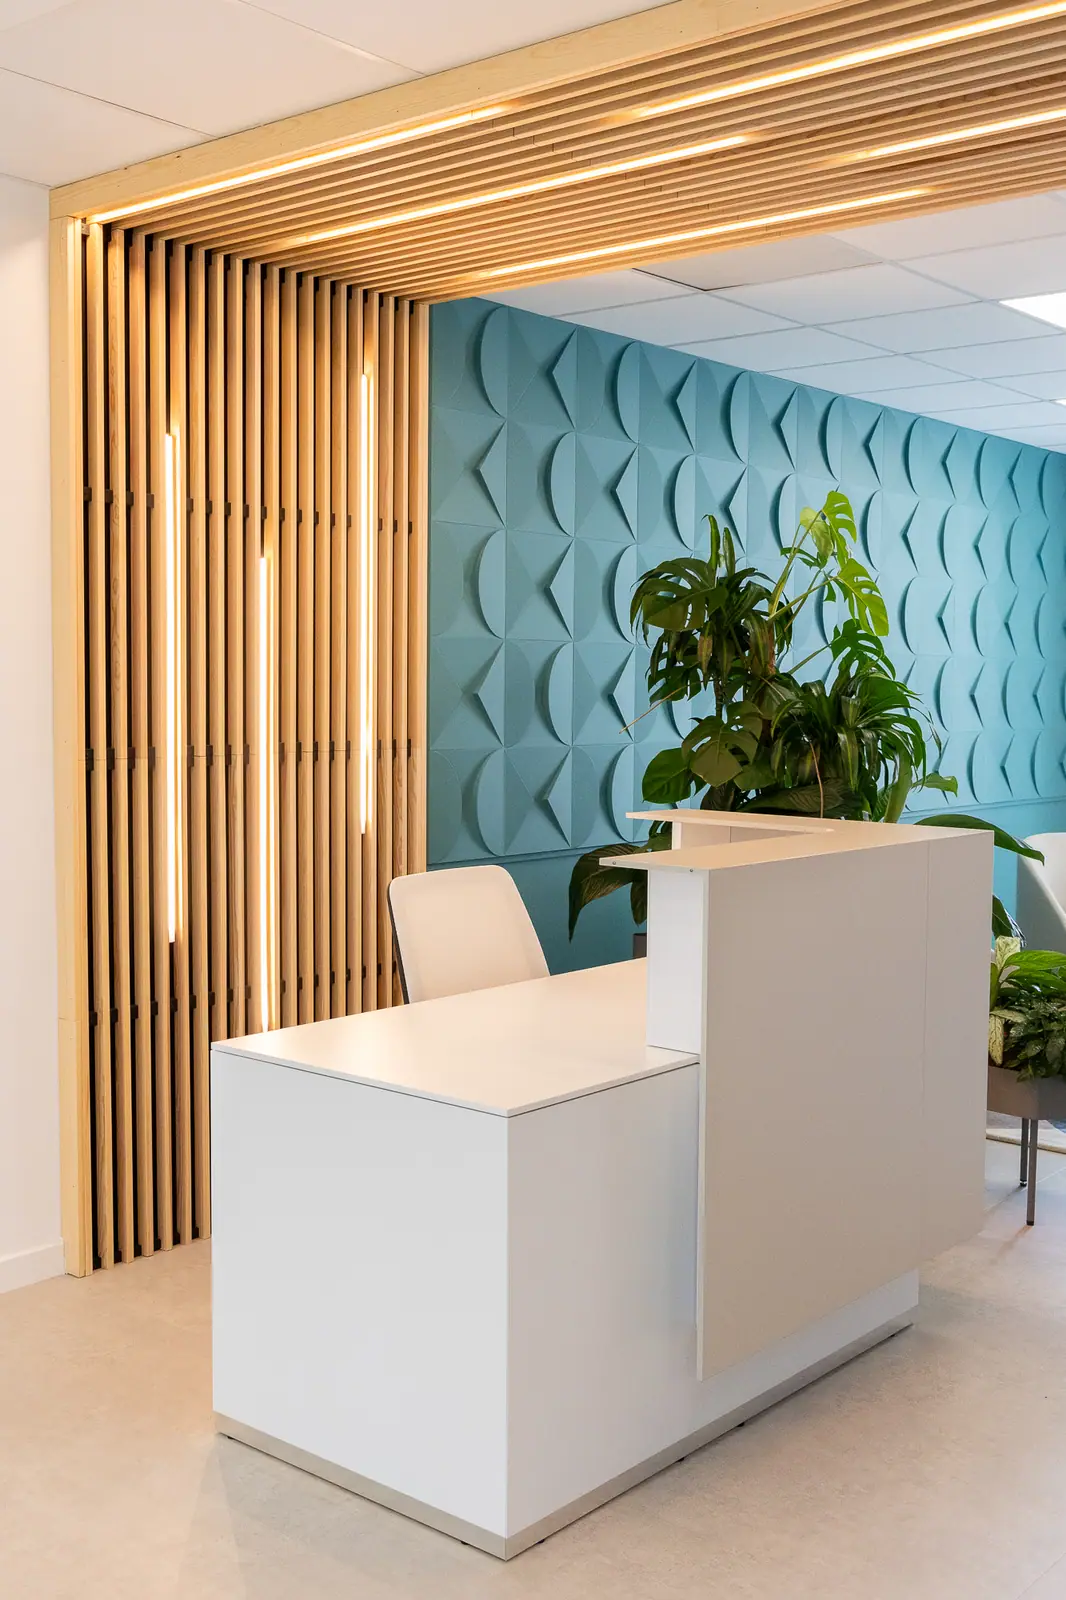
Beyond floor area, a space carries a story: that of a brand, a culture, a way of being together. We give that story a form: an art direction, materials, a quality of light, a consistent language from one end to the other.
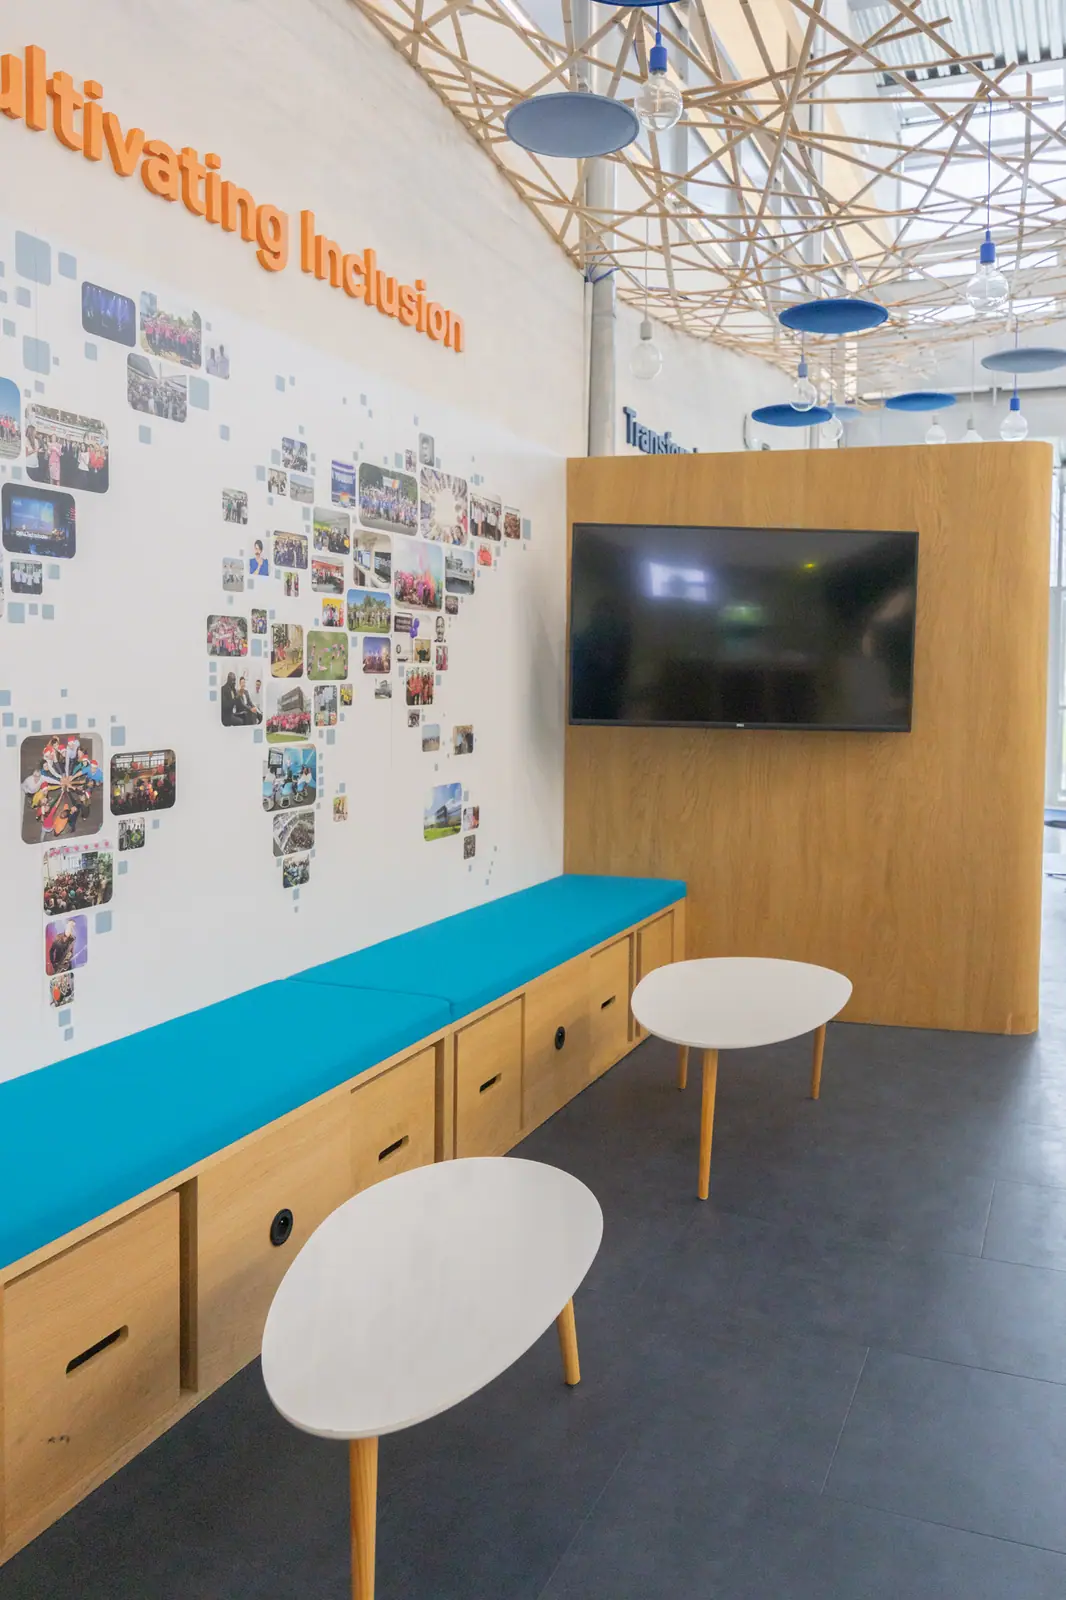
A place is experienced in motion: a route, thresholds, moments. We design these sequences (arrival, work, break, encounter) so each finds its right place and its right comfort.
Our design and engineering office turns the concept into technical drawings, checks feasibility and prices every item precisely. This is where ambition meets reality (constraints, regulations, budget) without losing any of its force.
Structural work, fit-out, building services, finishes: we direct every contractor and coordinate their work. You deal with one point of contact, where a site normally involves dozens.
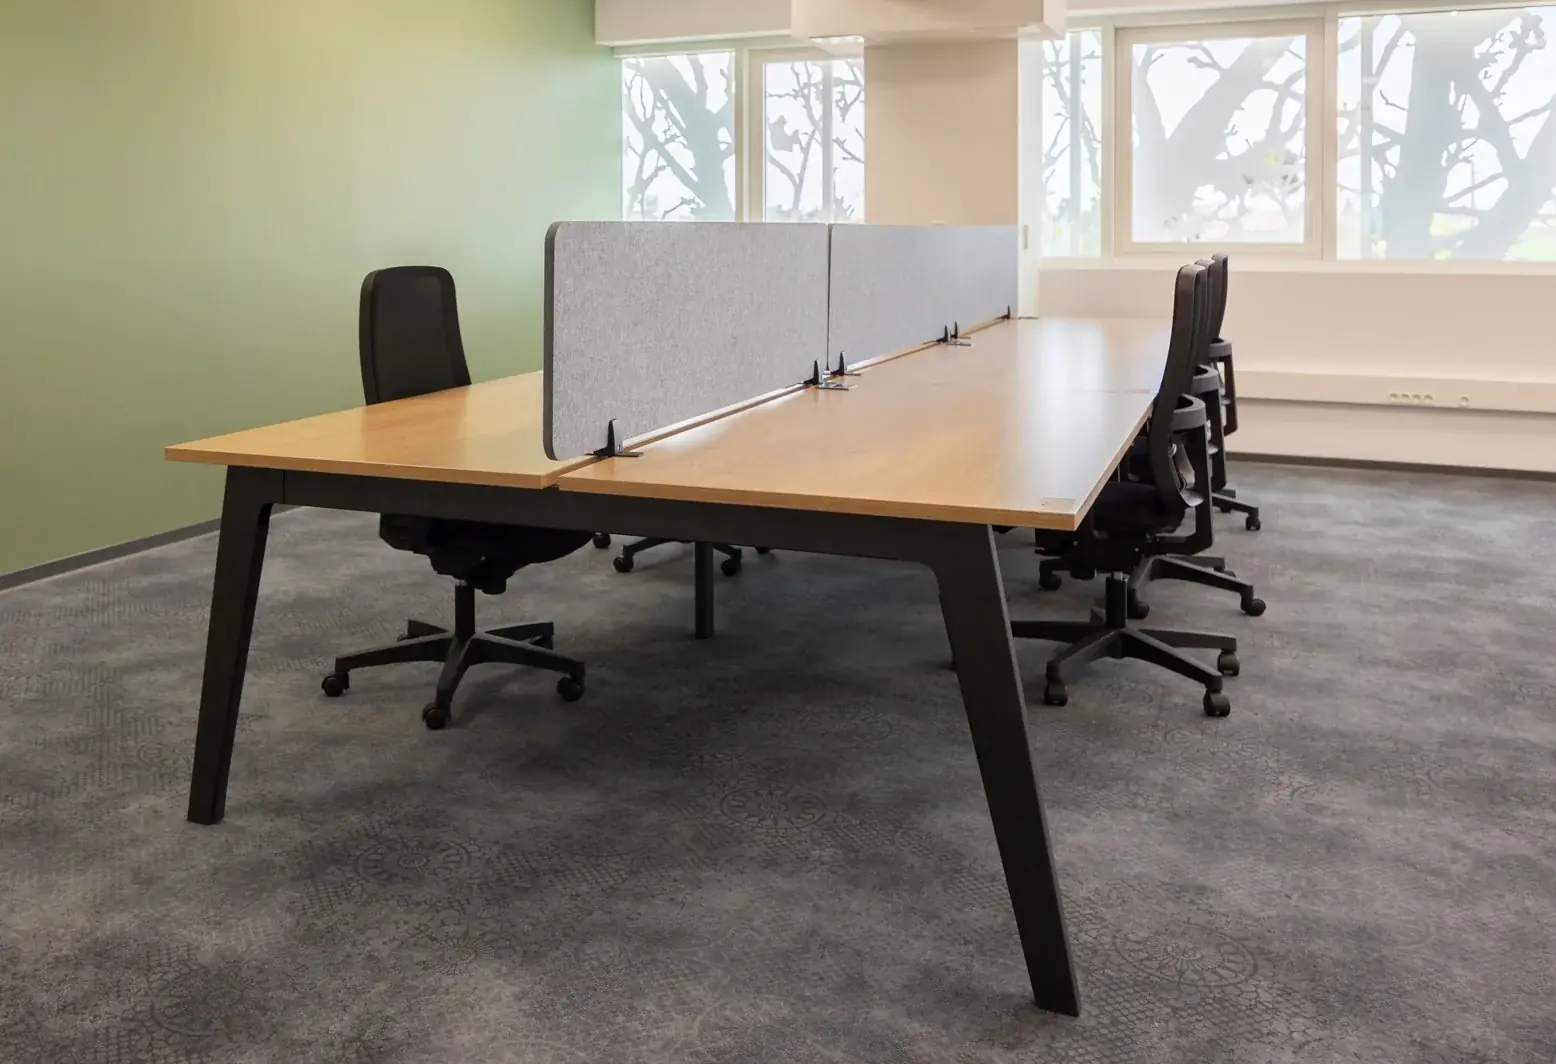
We select or draw every piece according to how the place will be used and what it should look like. From catalogue furniture to bespoke pieces made for one project, everything works towards the same coherence.
A dedicated logistics platform lets us store, prepare and roll out fit-outs quickly, a decisive advantage for retail brands opening several sites.
A few projects delivered in the south of France.
All projects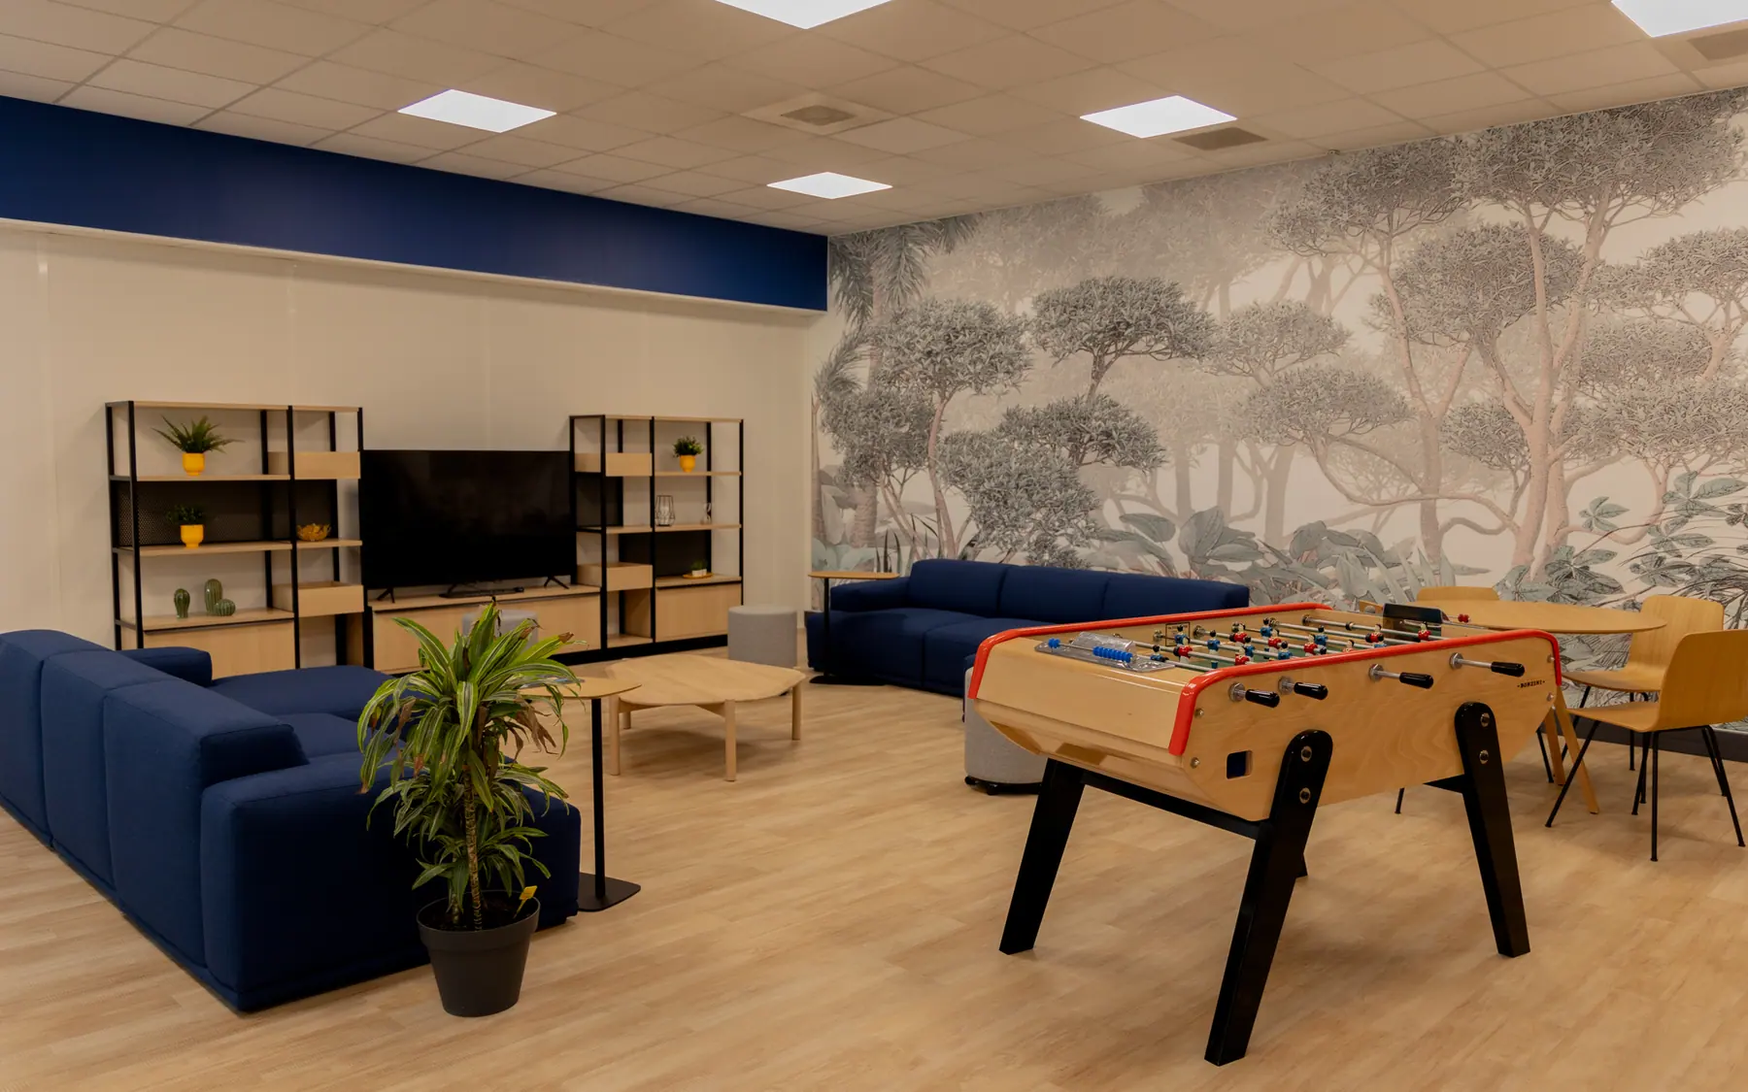
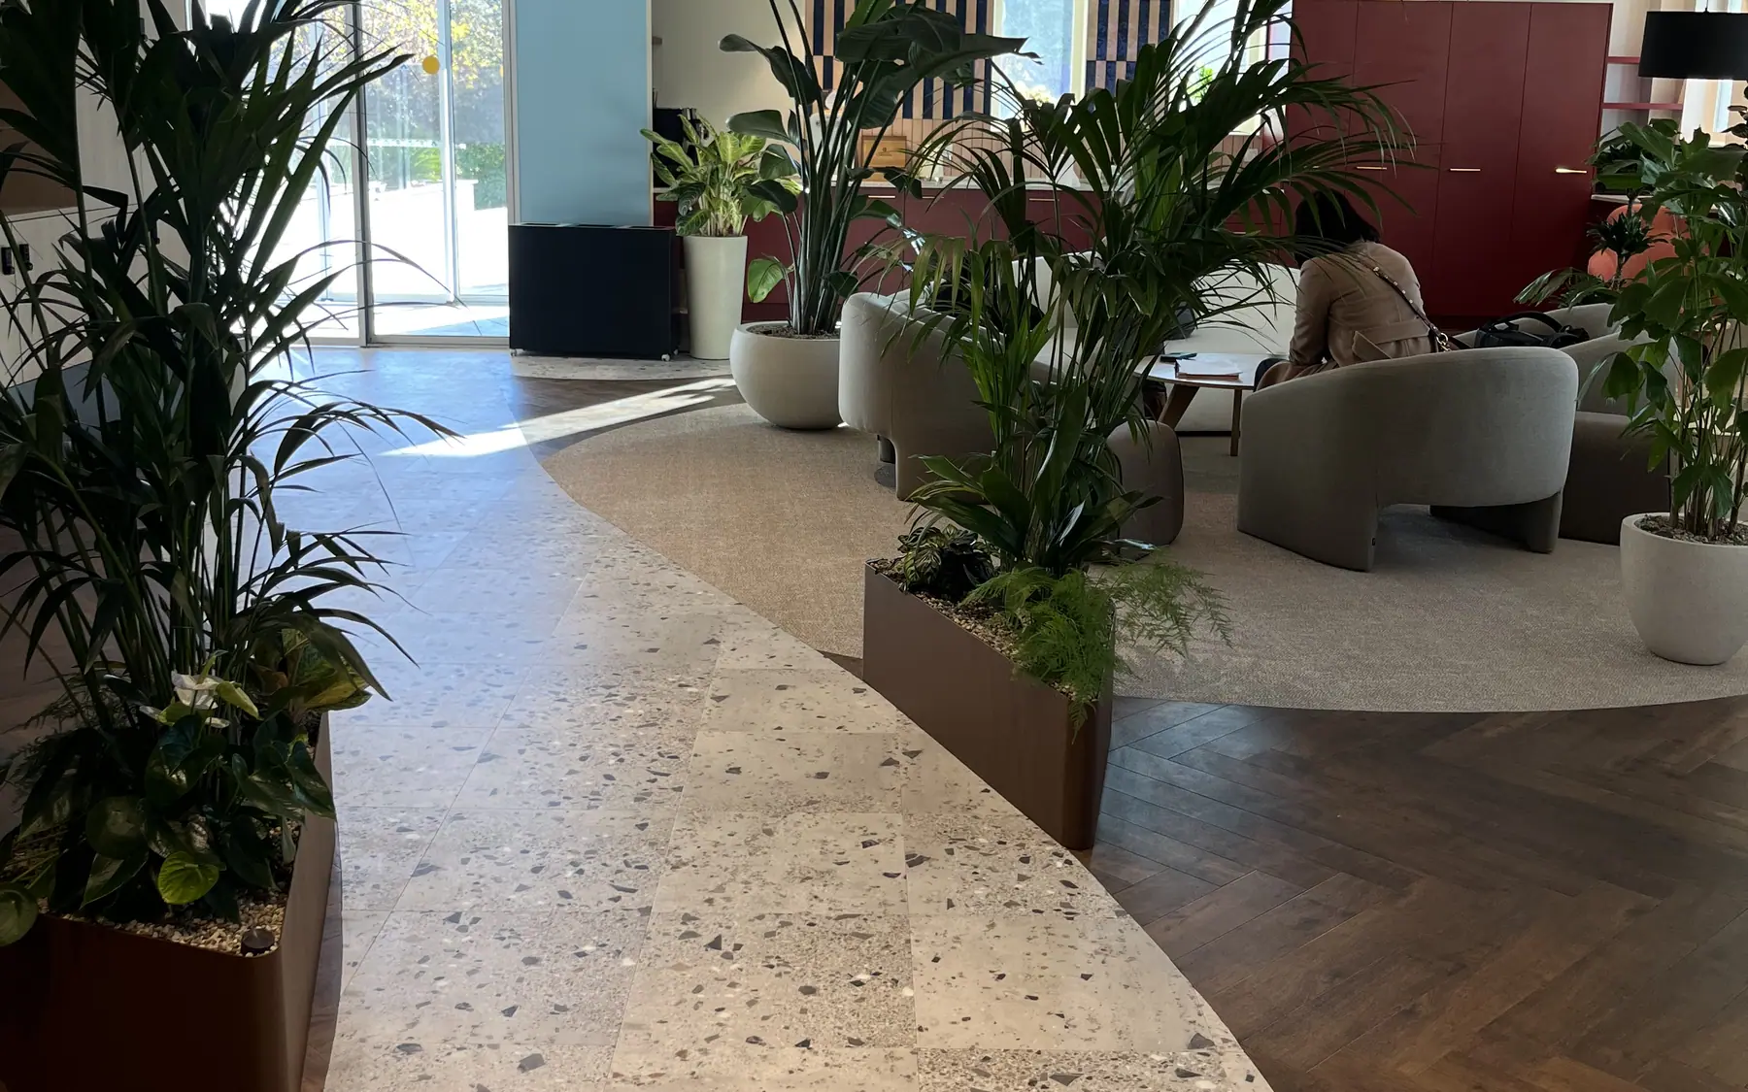
Omexom
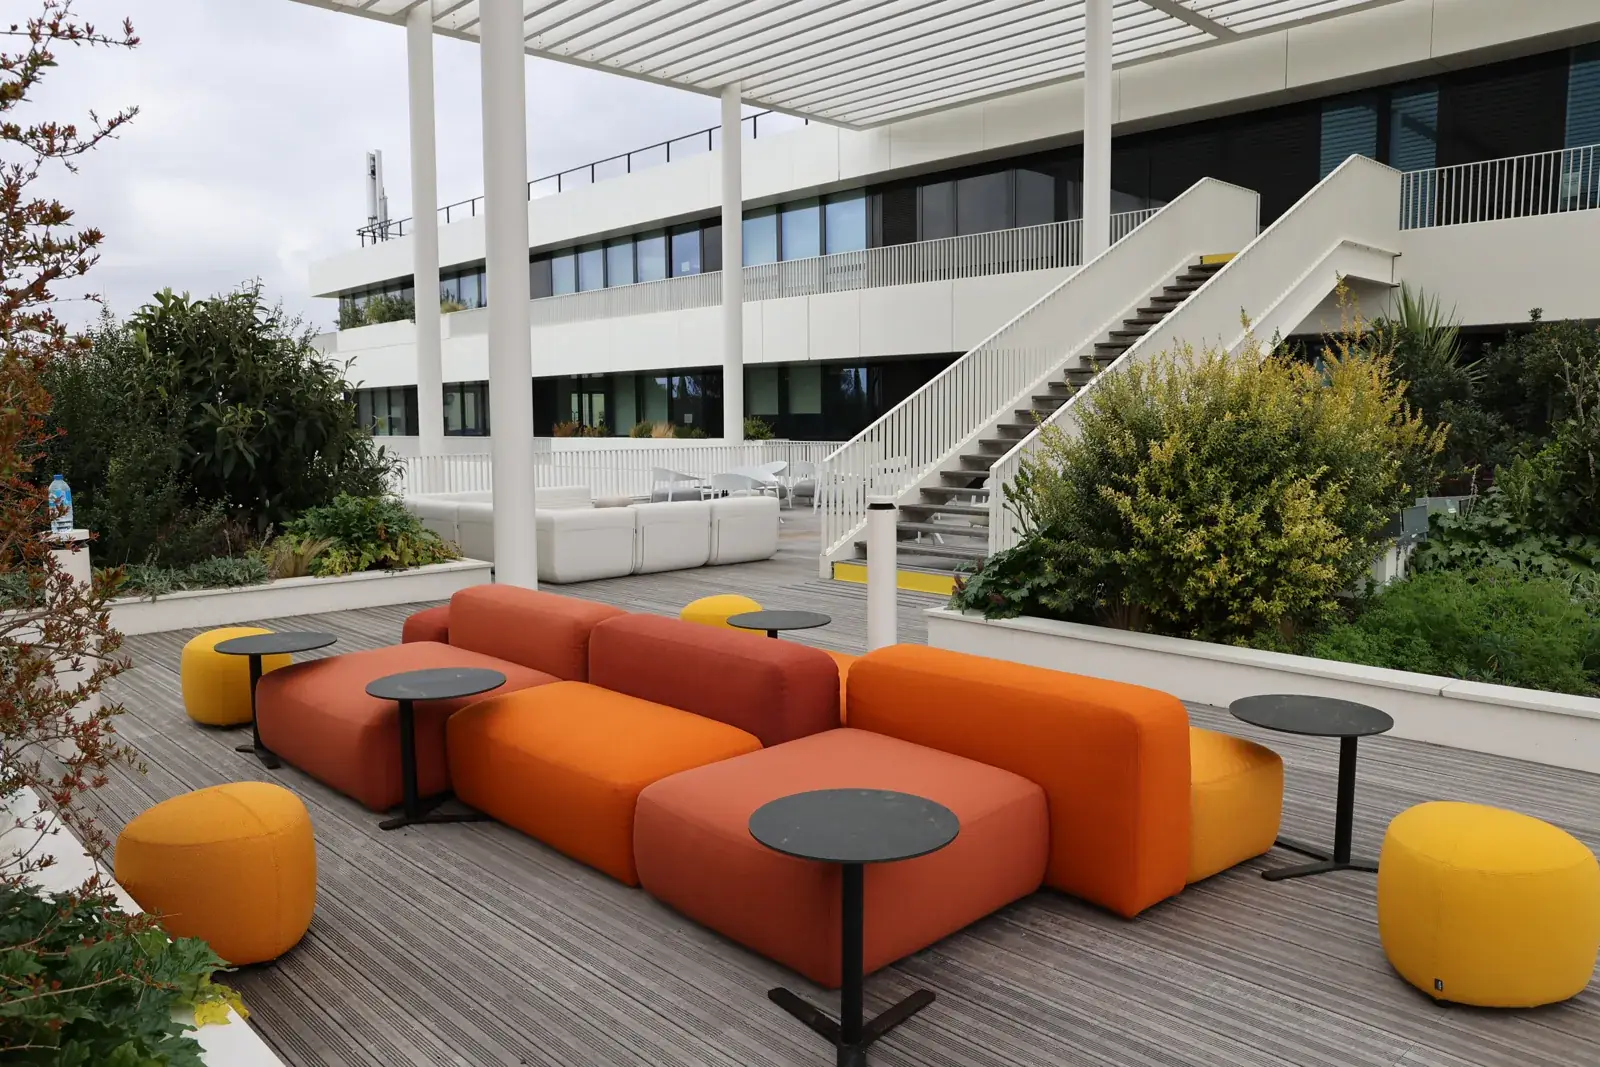
Offices arranged around an atrium, where every space has its own colour and use.
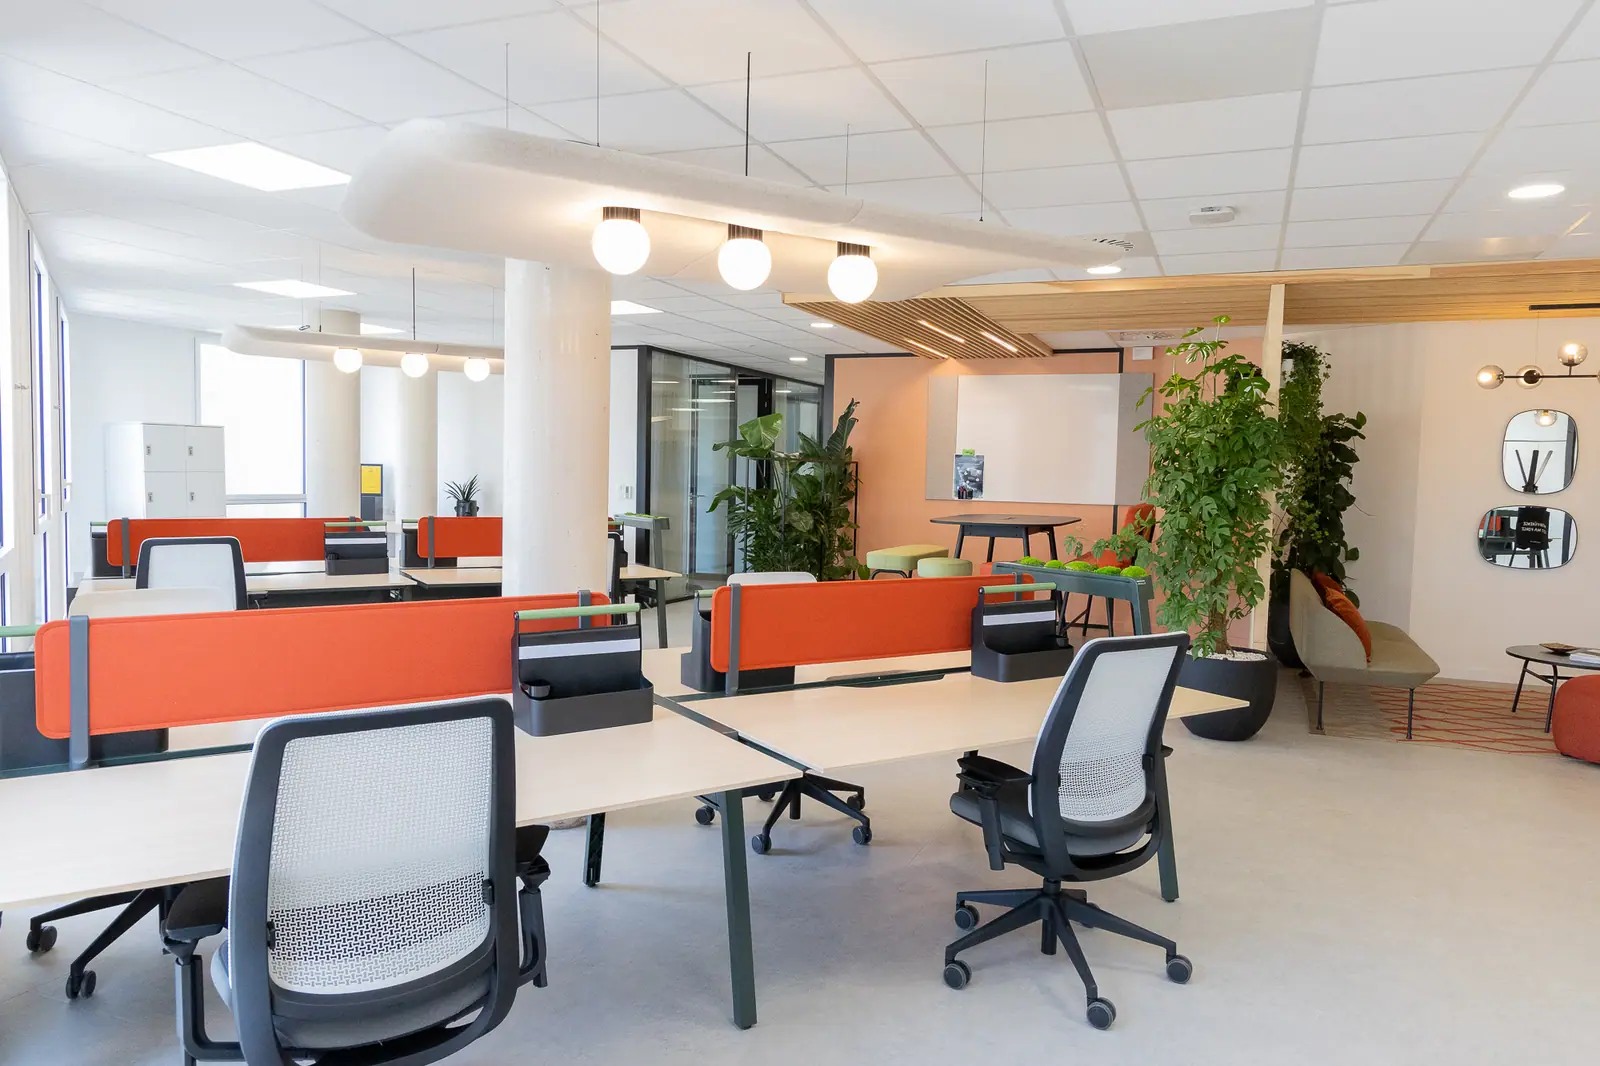
Sanofi
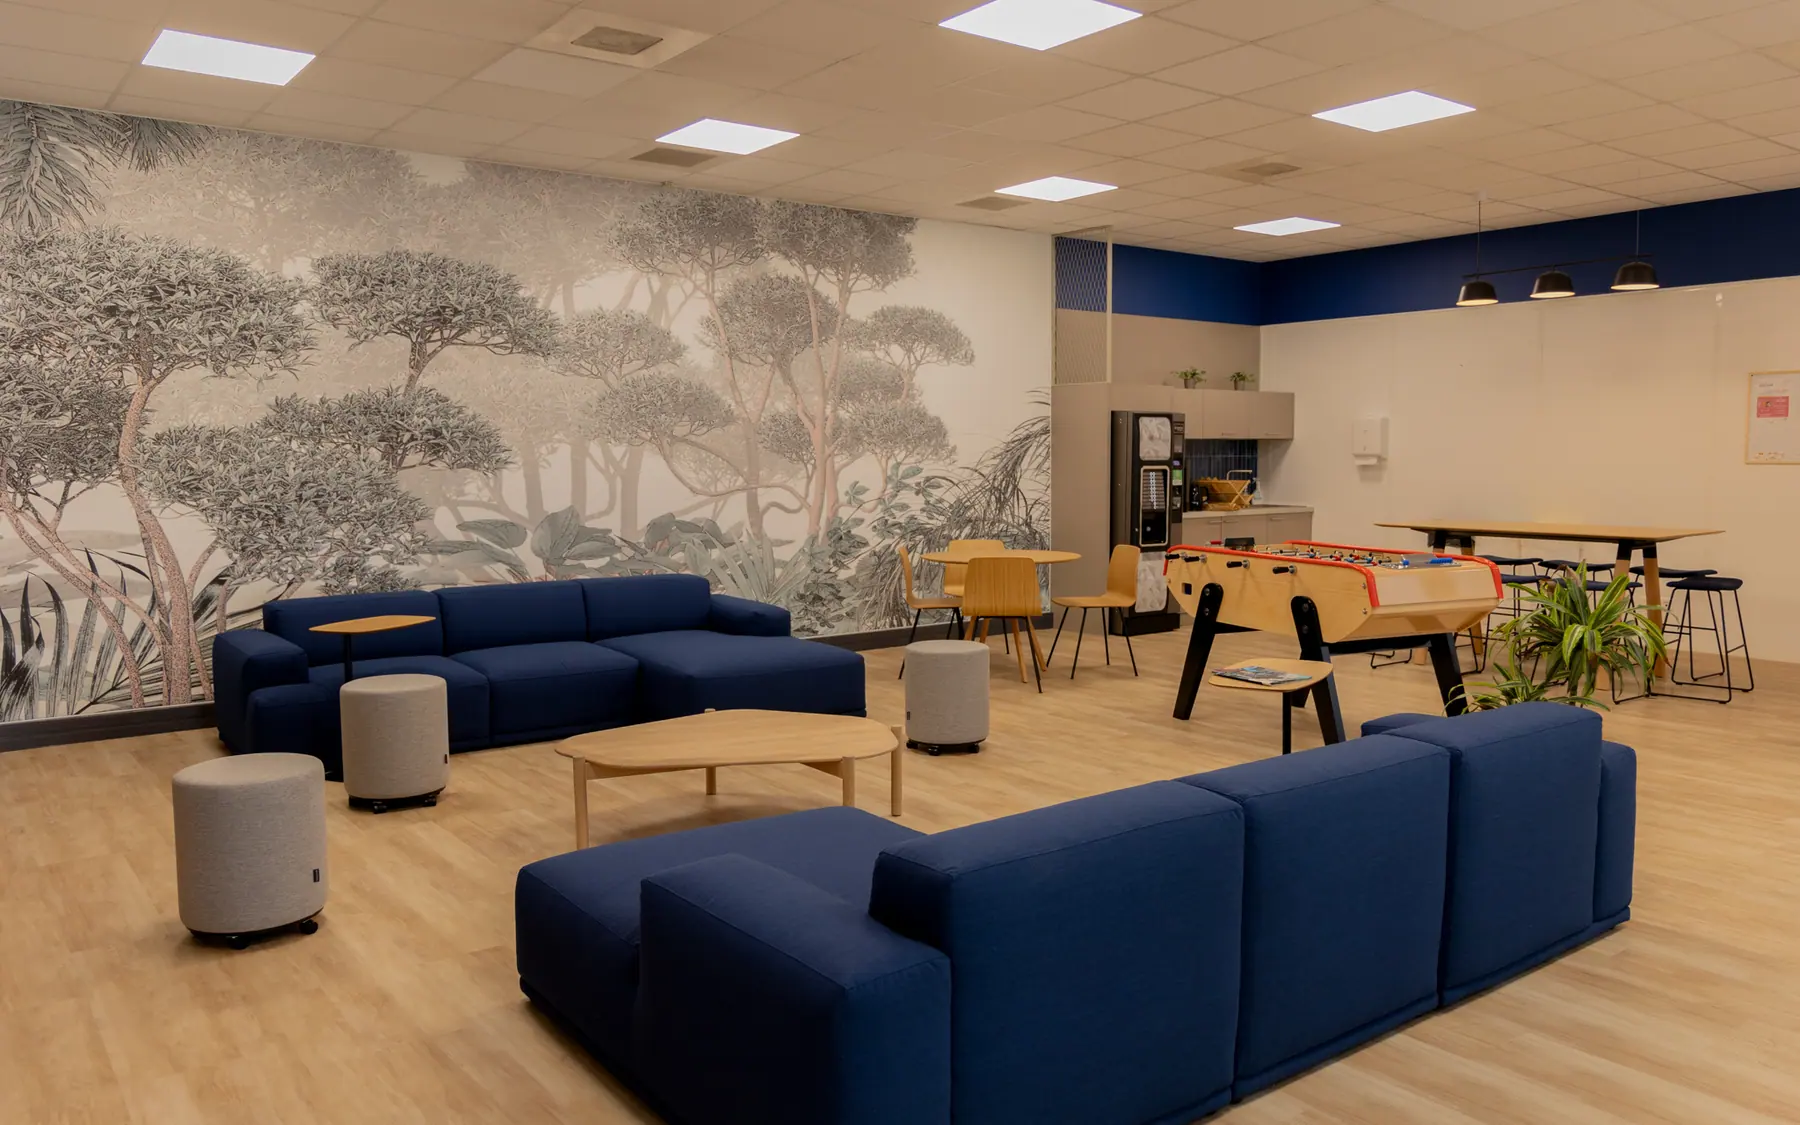
A 1,000 m² pilot space, designed to set the tone for every department on the site.
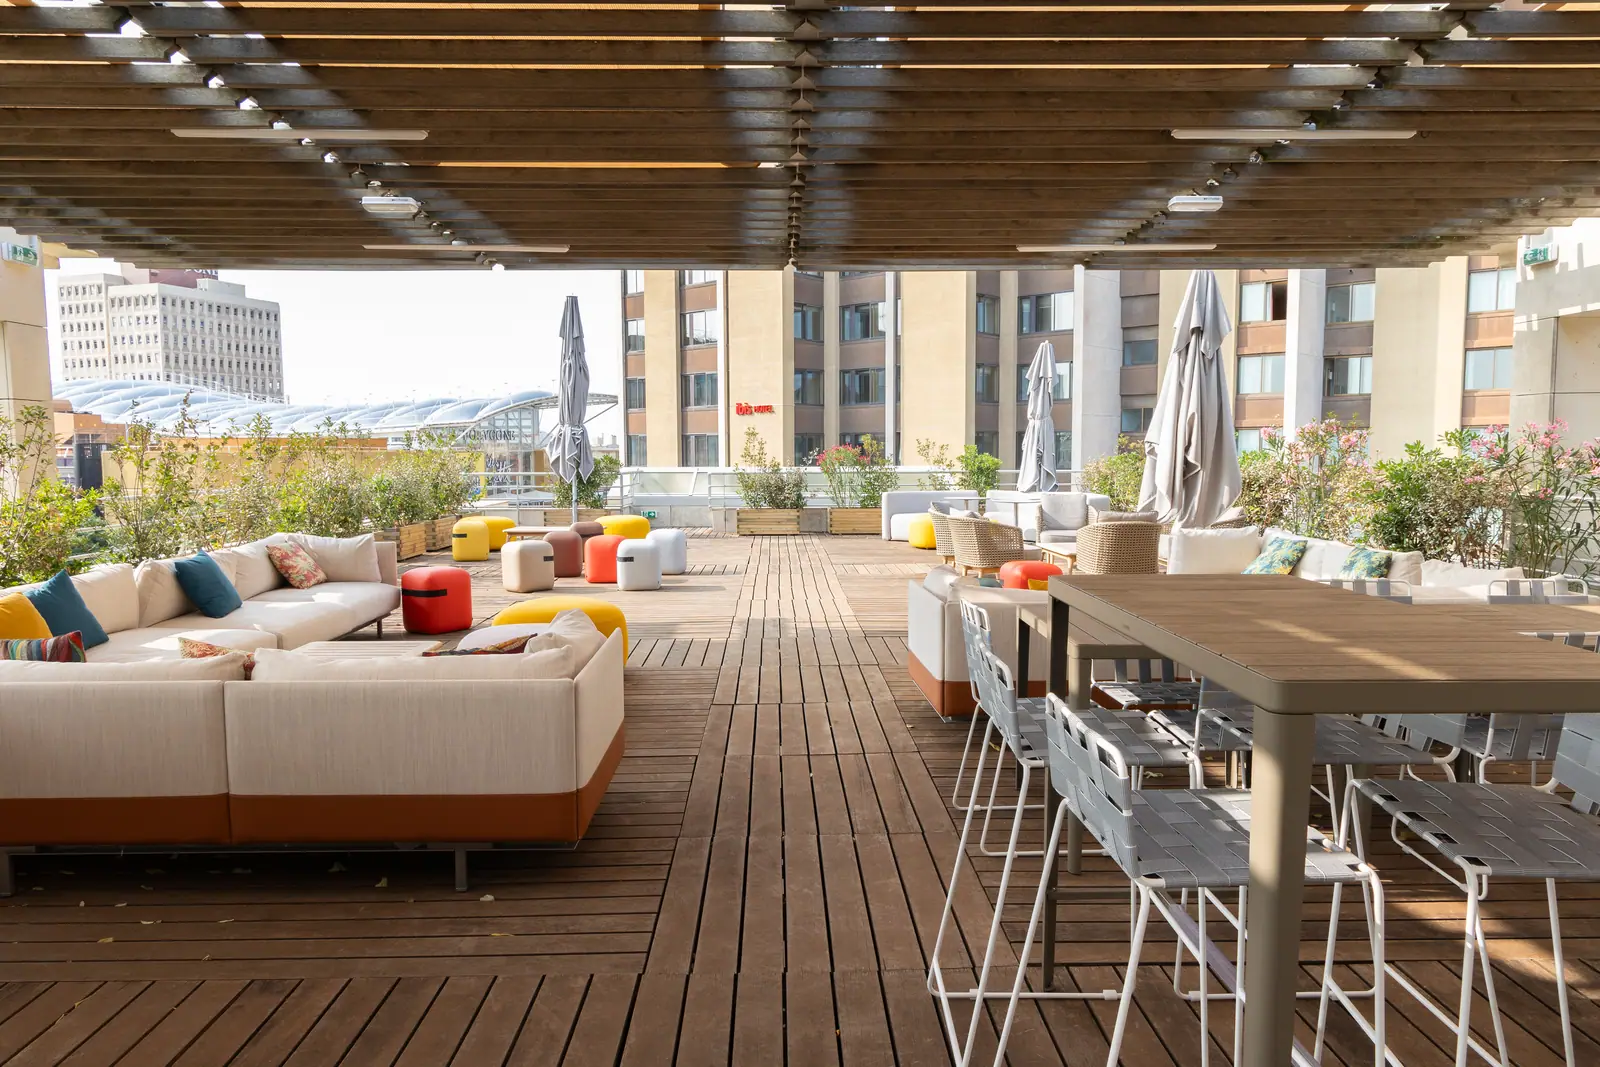
Groupama
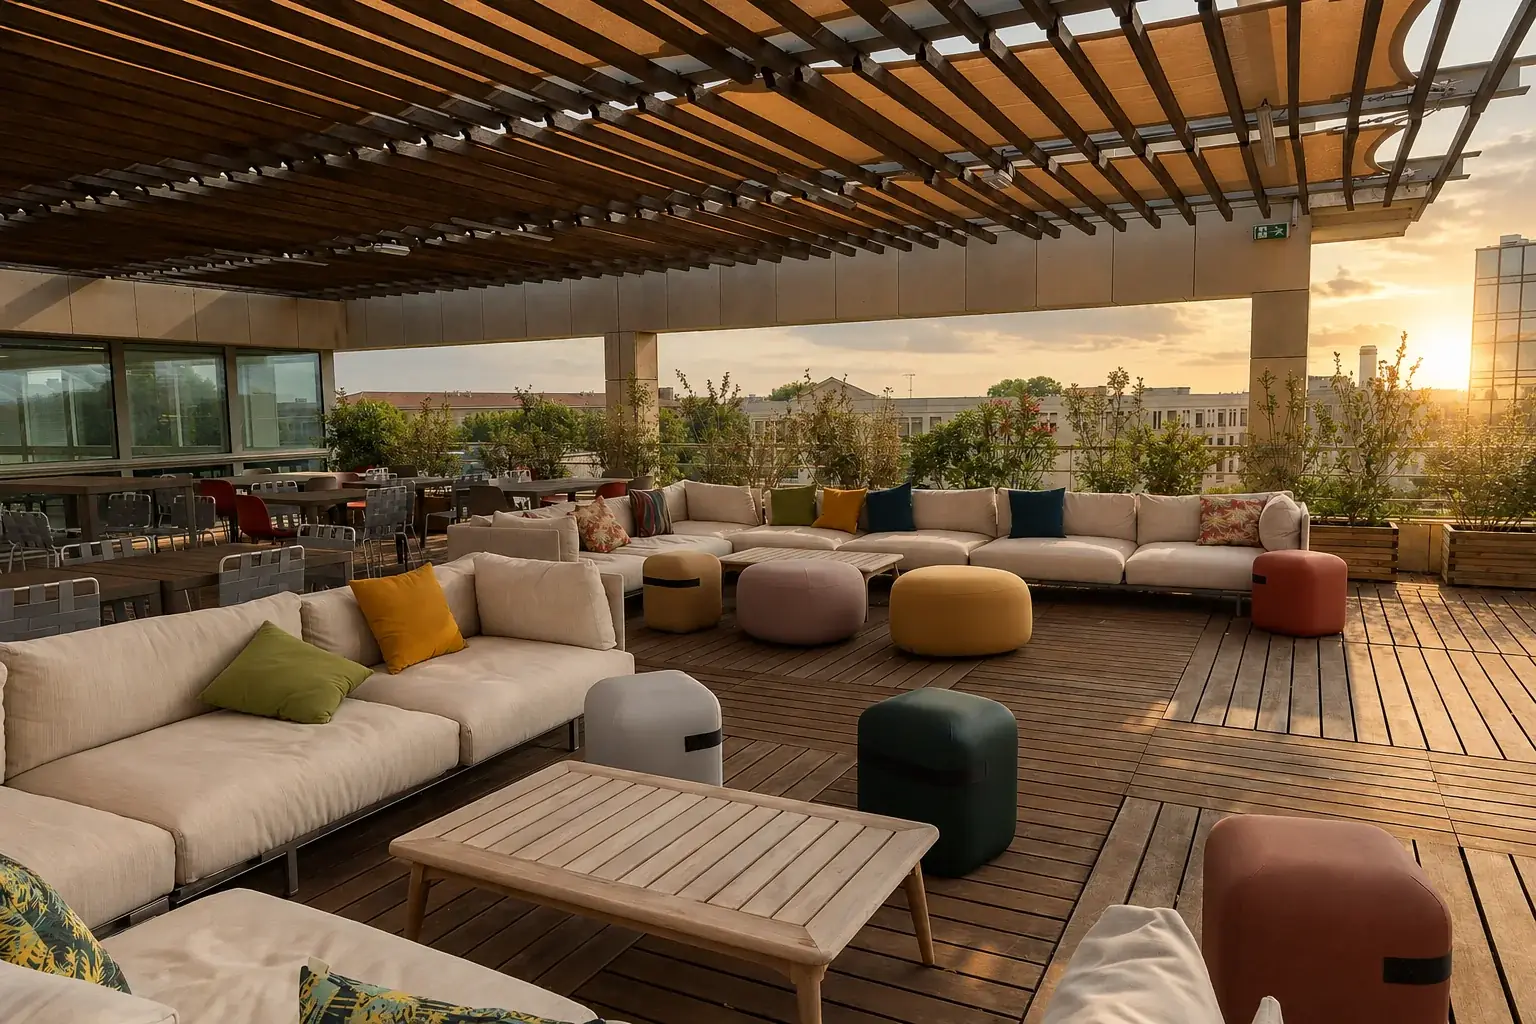
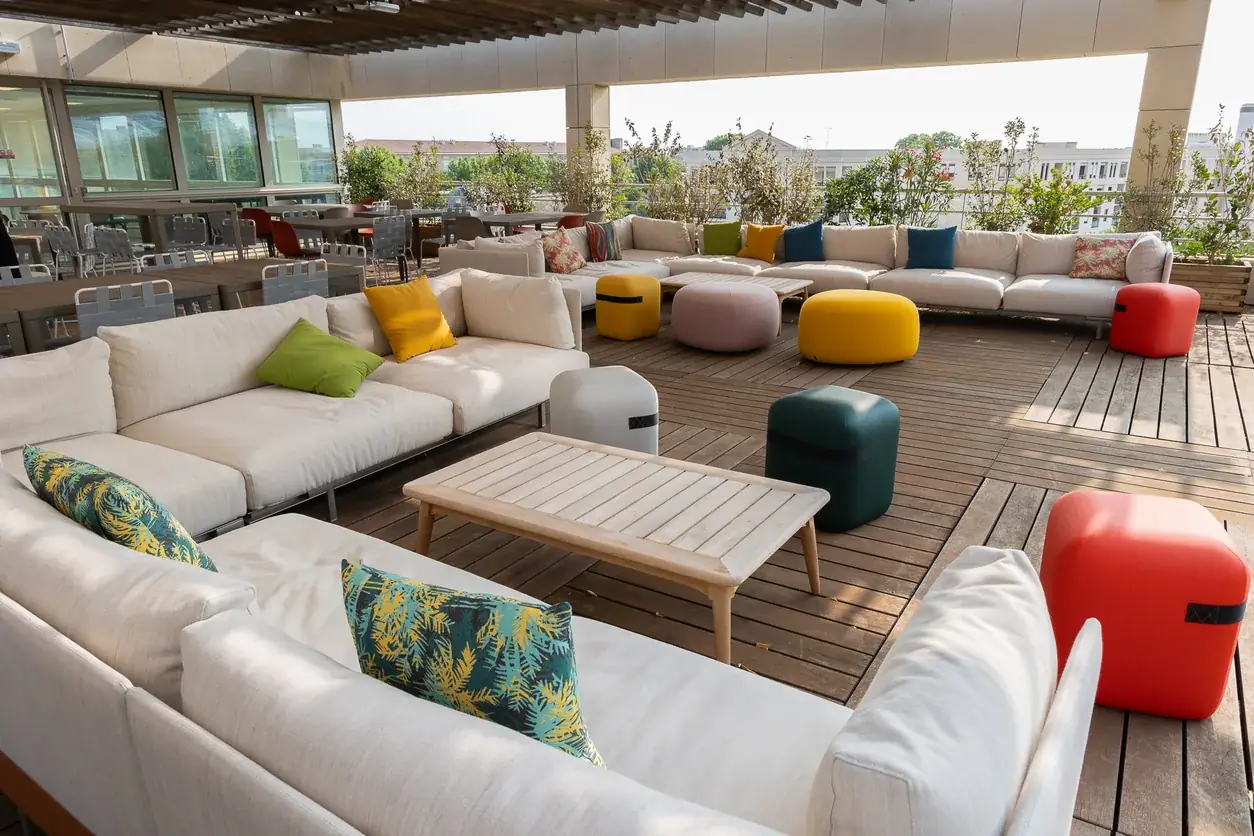
A rooftop terrace turned into a social space, above the city.
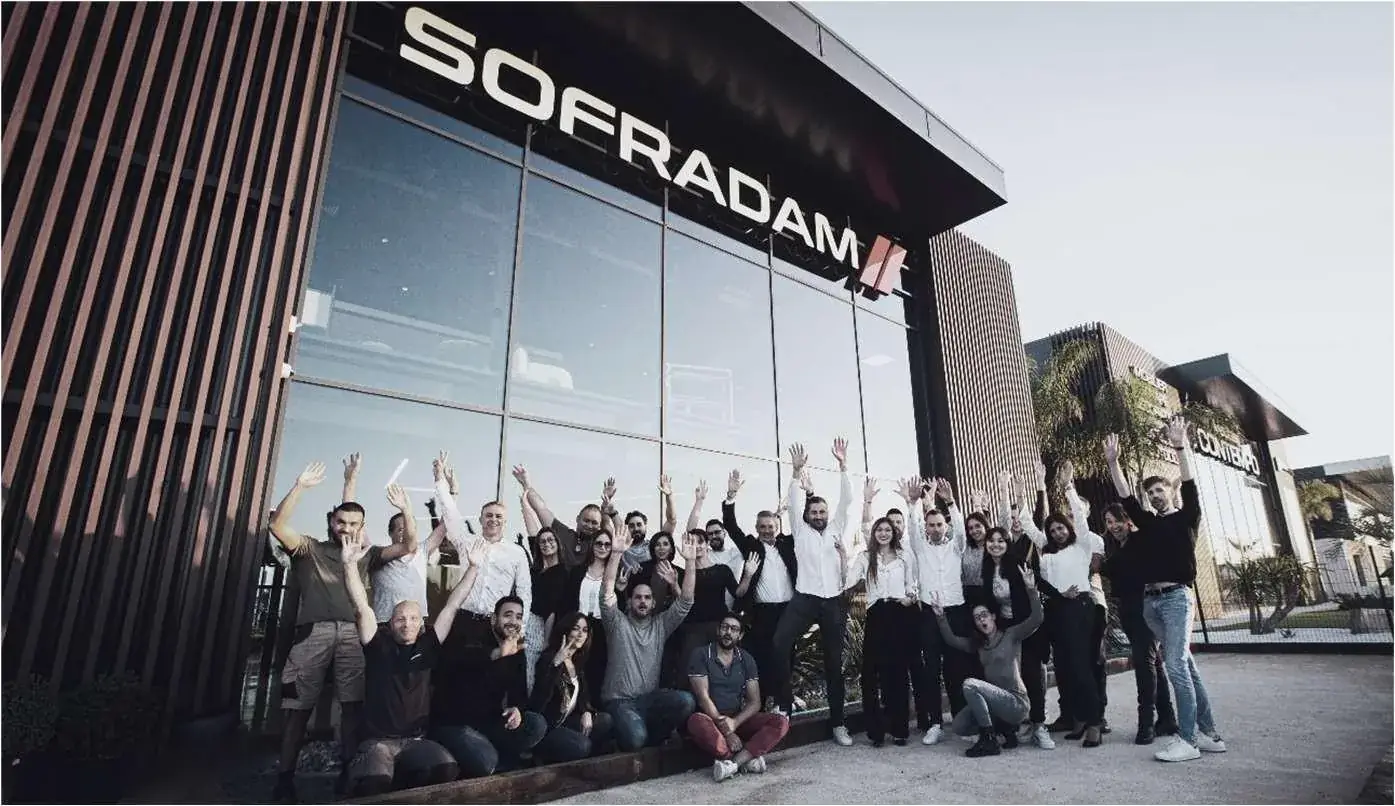
Siklaé
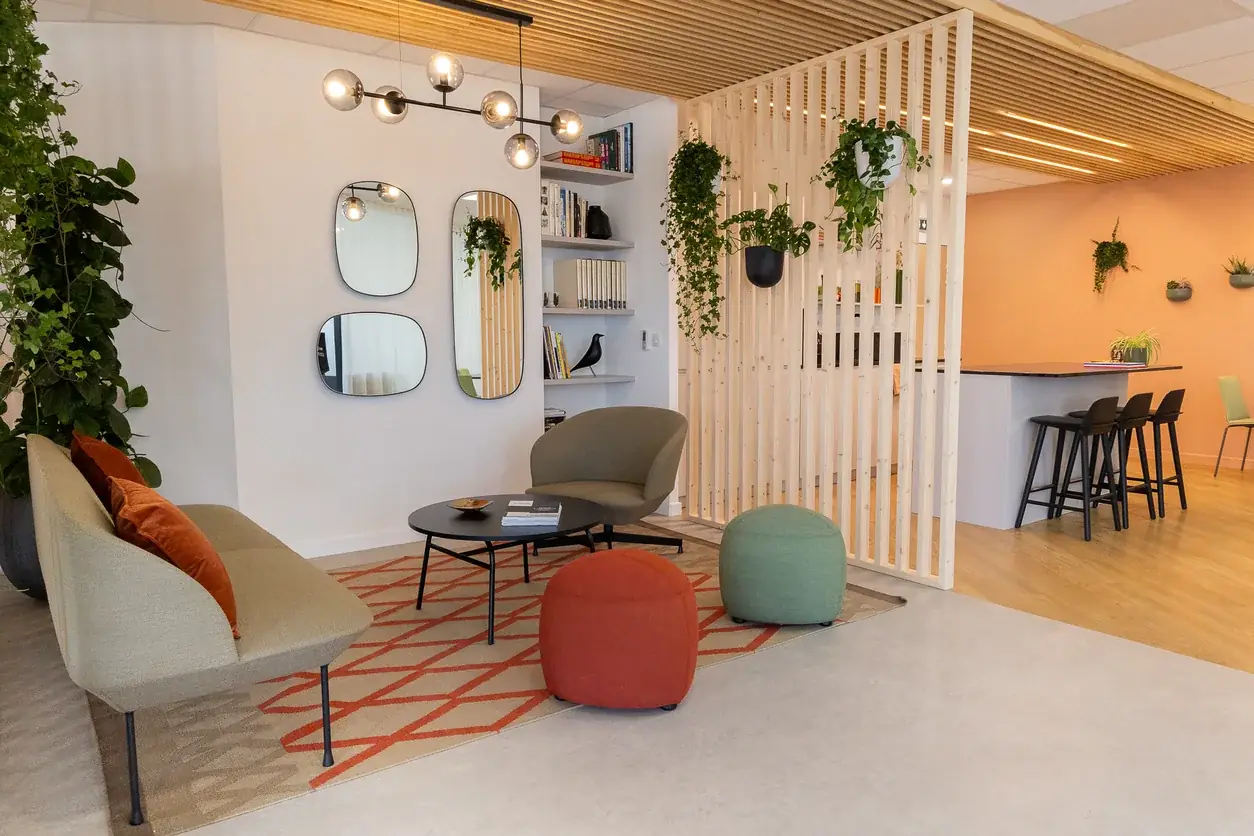
Offices with a strong identity, from the threshold to the social spaces.
Our showroom in Mauguio.
A thousand square metres at 335 rue Étienne Lenoir, with a design studio, a café, an art gallery and workspaces. Our teams work there every day, and we welcome clients there to choose materials, colours and furniture.
The showroom is open Monday to Friday. You are welcome to visit and meet the team who will follow your project.
335 rue Étienne Lenoir34130 Mauguio, France
+33 4 67 45 22 09Discover the place
They trusted us with their spaces.
Companies, retail brands and public bodies have trusted us with a floor, a branch or a whole head office. Each logo links to the project.